The Garden of Ten Thousand Animals: Beijing’s First Public Park

In 1906, a delegation of court officials returned to Beijing from Germany with a host of exotic animals. The lions, tigers, zebras, and elephants they brought back were placed on imperial land, and thus the Garden of Ten Thousand Animals, or Wanshangyuen, was born. Two years later, it would open to the public, charging sixteen coppers for adults and eight for children.1 While this was an unprecedented space in China, similar zoological parks had been present in Asia since the mid-nineteenth century. The first was established in Batavia in 1864 and another followed soon after in Singapore in 1875.2 However, though they were superficially similar spaces to the Wanshengyuen, Beijing’s zoological park took on extra cultural meaning due to the historical context it arose in. While the Singapore and Batavia zoos existed within a colonial framework and thus served to perpetuate the existing colonial regime, the Wanshengyuan was used as a tool to herald a new urban age for Beijing.
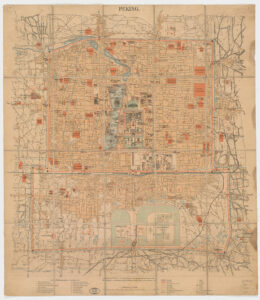
Figure 1: Map of Beijing 19033

The Wanshengyuan was located just outside the walls to the Inner City, built on land which had previously held two imperial temples and their gardens. This space is visible in Figure 1 in the top left corner, labelled “Garten der Wohltätigkeit”. Since the fourteenth century, the city of Beijing had followed strict spatial delineations, with concentric walled segments dividing people by class and status.  The Forbidden City was the home of the emperors: the centre of Beijing and, metaphorically, the universe. Here, open spaces were prevalent, in the gardens and courtyards of temples and palaces. As one moved outwards into the Imperial City, which housed high ranking imperial officers, the Inner City, occupied by bannermen and other officials, and finally the Outer city, the availability of open space gradually decreased.4 Open space thus was a marker of status and inextricably linked to the imperial house. The foundation of the Wanshengyuan and the creation of a public space on formerly imperial and temple grounds, was radical. Much like the Singapore zoo, it attracted non-elite members of society to marvel at its animals.5 However, in Beijing this held extra weight, due to the pre-existing norms and connotations of open space. Though most visitors were of the middle class, it was still a significant reshuffling of the status quo.6
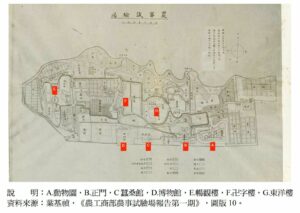
Figure 2: The Experimental Agricultural Complex7

As Mingzheng Shi suggests, the Wanshangyuen was a spatial representation of the growth of the public sphere in early republican China.8 Prior to the nineteenth century menageries had been the sole purview of rulers and the wealthy. They were private celebrations of the control exercised by the privileged over the natural world. Animals in Beijing’s menageries were often used in imperial rituals such as the Royal Ploughing Ceremony or the Spring and and Autumn Royal Hunting Ceremonies.9 A zoological park open to the public, however, had different connotations. It was a message that a government could provide for its citizens, an image the early republican Chinese government wished to pursue.10 Much like the zoo in Batavia and Singapore, the Wanshengyuen was attached to a Botanical Garden and various research facilities. In Figure 2 we can see the complex in which the Wanshengyuen (A) was housed, as well as various experimental agriculture beds, a museum (D), and sericulture hall (C). However, unlike the colonial institutions, the Wanshengyuen inherently appealed to the common citizen given its novel place in Beijing’s spatial culture. Thus, the Wanshengyuen could be connected to a wider project of research intended to improve the lives of all citizens, unlike the zoos in Batavia and Singapore which were seen more as colonial tools.

The Wanshengyuan is an interesting case study into the ways parks could be used by governments in different Asian contexts. While the zoological gardens of Singapore were certainly seen by the public as a symbol of modernity, as they bemoaned the absence of such a symbol in their city once it had been closed, that was never its purpose for the colonial government.11 Rather it was an extension of the botanical gardens projection of colonial control and power, self-aggrandizing rather than communally uplifting. The Wanshengyuen, on the other hand, was used by the early republican government to show that they were abandoning the exclusionist policies of the past and emphasising public welfare.10 As such, though the Wanshengyuen was perhaps spatially similar to previous zoological parks in Asia, it was in fact a culturally distinct entity.

  1. Mingzheng Shi, “From Imperial Gardens to Public Parks: The Transformation of Urban Space in Early Twentieth-Century Beijing”, Modern China 24:3 (1998), p. 229. [↩]
  2. Timothy Barnard, Nature’s Colony (Singapore, 2016), p. 85. [↩]
  3. Peking – Contagion – CURIOSity Digital Collections (harvard.edu) [↩]
  4. Mingzheng Shi, “From Imperial Gardens to Public Parks: The Transformation of Urban Space in Early Twentieth-Century Beijing”, Modern China 24:3 (1998), p. 220. [↩]
  5. Timothy Barnard, Nature’s Colony (Singapore, 2016), p. 96. [↩]
  6. Mingzheng Shi, “From Imperial Gardens to Public Parks: The Transformation of Urban Space in Early Twentieth-Century Beijing”, Modern China 24:3 (1998), p. 250. [↩]
  7. Xin Shixue, “From Imperial Menageries to Public Zoological Garden: Captive Wild Animals at the Qing Court”, New History 29:1 (2018), p. 24. [↩]
  8. Mingzheng Shi, “From Imperial Gardens to Public Parks: The Transformation of Urban Space in Early Twentieth-Century Beijing”, Modern China 24:3 (1998). [↩]
  9. Xin Shixue, “From Imperial Menageries to Public Zoological Garden: Captive Wild Animals at the Qing Court”, New History 29:1 (2018). [↩]
  10. Mingzheng Shi, “From Imperial Gardens to Public Parks: The Transformation of Urban Space in Early Twentieth-Century Beijing”, Modern China 24:3 (1998), p. 233. [↩] [↩]
  11. Timothy Barnard, Nature’s Colony (Singapore, 2016), p. 111. [↩]
Five pavilions in Jingshan Park, Beijing: The absence of special items forges the national sentiment and shapes collective historical memory

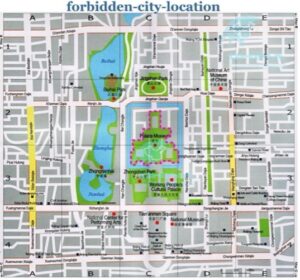
Jingshan Park in Beijing is located next to the Forbidden city. (Figure 1) For many years, this park has been imperial and not opened to the public until 1928. Like many other imperial places, the park was invaded and destroyed when foreign troops entered Beijing in the late imperial period. This blog will refer to a tour guide article published in 2012 on a local Chinese tourism website, to discuss the impact of historical traumas on the park’s architecture, asserting that despite the foreign invasion caused severe architectural destruction, a deliberate decision by the government for not restoring some Buddha statues within the traditional pavilions in Jingshan Park can further cultivate national sentiment. By selectively choosing which historical aspects to restore, the government intends to shape collective memory and crafting a shared narrative that resonates with the broader populace.

Figure 1. Map of Jingshan Park and the Forbidden city
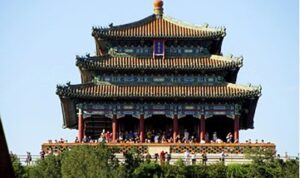
According to the website’s article, Jingshan Park has five traditional pavilions, each housing a copper Buddha statue representing one of the five tastes: sour, bitter, sweet, acrid, and salt.1 Regrettably, during the siege of the international legations in 1900, foreign soldiers removed four of these statues,2 directly compromising the integrity of the five tastes. There was only one statue in Wanchun Pavilion (Figure 2.) being preserved.

Figure 2. Wanchun Pavillion

Although this statue was preserved during the 1900 event, it was completely destroyed during the Cultural Revolution in the 1960s when fervent individuals destroyed all Buddhist-related objects within the park.3 The removal of the first four statues symbolises the traumatic loss of Chinese traditional treasures due to Western powers, while the destruction of the second one mirrors the upheaval within Chinese society during the Cultural Revolution. Notably, the government’s response to these losses diverges. The Buddha statue, destroyed during the Cultural Revolution, was restored in 1998, signifying a commitment to reclaiming historical heritage. However, a proposal by Li Yuling in 2006 to restore the remaining four statues was rejected during the conference.4 This discrepancy in handling restoration projects reflects the government’s selective emphasis on historical narratives. Likely, the website does not mention the destruction of the statue in Wanchun Pavilion during the Cultural Revolution, underscoring the nuanced ways historical narratives are presented.

The historical narratives surrounding Jingshan Park reveal a discernible selectivity on the website, omitting certain facts and focusing on specific aspects. The absence of the four statues connected to the foreign invasion serves as a poignant reminder of a national tragedy inflicted by the West. Their non-restoration perpetuates a historical memory of loss, casting a shadow that lingers with visitors. The enduring pain of losing these traditional artifacts persists, leaving an impact on those who visit the remaining four pavilions. In contrast, the statue in Wanchun Pavilion, tied to internal chaos, underwent restoration in 1998. This act of restoration seeks to efface the traces of its destruction and erase the memory of violent actions carried out by the Chinese themselves. These selective restoration projects reflect the government’s effort to reshape historical narratives selectively. It brings to mind Zheng Wang’s book, Never Forget National Humiliation, where he introduces a concept of the Choseness-Myths-Trauma complex. He suggests that the government strategically select certain historical events to construct a chosen historical memory, invoking national sentiment.5 The revived statue in Wanchun Pavilion, distinct from the four forever-lost statues from the foreign occupation, symbolises the enduring Chinese tradition and spirit despite the challenges posed by Western invasion. It stands as a carefully chosen memorial object, contributing to the construction of a resilient national identity.

In this week’s elective reading on Taiwan park, the author highlights the replacement of Kodama Gentaro and Goto Shinpei’s statues with those of Sun Yat-sen and Chiang Kai-shek, claiming it demonstrates another type of ‘colonial’ occupation and changing political landscapes.6 This blog asserts that beyond the visual impact of statues, the absence of traditional objects in specific spaces can significantly contribute to shaping national sentiment and moulding selective historical memory. It posits that not only do specific historical events construct national sentiment, but the simultaneous presence and absence of exhibit items in historical spaces can also influence historical interpretations, directing the emphasis on sentiment and memory.

Figure 3. The restored Buddha statue in Wanchun Pavilion
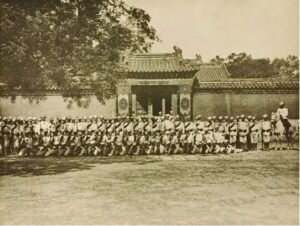
Figure 4. Russian Occupation of Jingshan Park, 1900
 

Bibliography

Primary Sources

‘Jingshan Park’, Travel China Guide, March 2012, < https://www.travelchinaguide.com/attraction/beijing/jingshan.htm> [accessed 29 January 2024].

Secondary Sources

Allen, Joseph R, ‘Taipei Park: Signs of Occupation’, The Journal of Asian Studies 66: 1 (2007), pp. 159–199, <https://doi.org/10.1017/s0021911807000010> [accessed 29 January 2024].

“Jingshan Gongyuan de Wuzuo Tingzi” 景山公园的五座亭子, Beijingshi Renming Zhengfu 北京市人民政府(2017), https://www.beijing.gov.cn/renwen/jrbj/sjc/201703/t20170309_1874497.html.

“Luoshi Huifu Jingshan Wuting Lishiyuanmao Zhengxietian Jiaoliuhui Zaijingjuxing” 落实恢复景山五亭历史原貌政协提案交流会在京举行, Fojiao Zaxian (2006), https://web.archive.org/web/20140106033017/http://news.fjnet.com/jjdt/jjdtnr/200605/t20060524_26414.htm.

Wang, Zheng, Never forget national humiliation: Historical memory in Chinese politics and foreign relations (New York, 2014).

  1. ‘Jingshan Park’, Travel China Guide, March 2012, <https://www.travelchinaguide.com/attraction/beijing/jingshan.htm> [accessed 29 January 2024]. [↩]
  2. ‘Jingshan Park’. [↩]
  3. “Jingshan Gongyuan de Wuzuotingzi” 景山公园的五座亭子, Beijingshi Reming Zhengfu 北京市人民政府(2017), https://www.beijing.gov.cn/renwen/jrbj/sjc/201703/t20170309_1874497.html. [↩]
  4. “Luoshi Huifu Jingshan Wuting Lishiyuanmao Zhengxietian Jiaoliuhui Zaijingjuxing” 落实恢复景山五亭历史原貌政协提案交流会在京举行, Fojiao Zaxian (2006), https://web.archive.org/web/20140106033017/http://news.fjnet.com/jjdt/jjdtnr/200605/t20060524_26414.htm. [↩]
  5. Zheng Wang, Never Forget National Humiliation: Historical Memory in Chinese Politics and Foreign Relations (New York, 2014), p. 39. [↩]
  6. Joseph R. Allen, ‘Taipei Park: Signs of Occupation’, The Journal of Asian Studies 66: 1 (2007), p. 177, <https://doi.org/10.1017/s0021911807000010> [accessed 29 January 2024]. [↩]

The Padang: A Living Chronicle – Unveiling Layers of History Through Urban Palimpsest

Koompong Noobanjong’s chapter ‘The Royal Field (Sanam Luang): Bangkok’s Polysemic Urban Palimpsest,’ offers a compelling lens through which one can unravel the historical layers of a specific space. This exploration of Sanam Luang as a polysemic urban palimpsest serves as a valuable framework that can be applied to unravel and comprehend the historical tapestry of another iconic space – Singapore’s Padang. From functioning as a cricket ground to becoming the location of pivotal moments in wartime history and national independence, the Padang stands as a silent witness to the evolution of Singapore’s social fabric since its establishment in 1822.1

The Padang, a lush expanse nestled in the heart of Singapore, transcends its physical limits because it is an iconic feature, which now belongs to the Singapore Cricket Club (SCC) which was founded in 1852. This site has metamorphosed from a cricket field – a relic of British colonial influence – to become a multifunctional space, encapsulating the essence of Singapore’s societal shifts. Noobanjong’s spatial analysis theory invites us to delve into the layers beneath the greenery to uncover moments of historical significance.

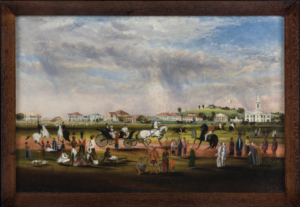
Noobanjong’s unfurls a captivating tapestry where coexistence, convergence, contradiction and contestation seamlessly interweave.2 This is more than just a physical space. Noobanjong showcases how Sanam Luang became a manifestation of royal authority, an expression of military ambitions, and a symbol of the people’s struggle for civil empowerment, liberty, equality, national unity and modern polity.3 Translating this lens onto the Padang, one can witness a similar narrative unfolding – a narrative brought to life by figure 1. This painting serves not just as a visual representation but as a tool for theorising, thematising and contextualising the ‘messiness’ of Singapore’s Padang.4

Figure 1. The Esplanade from Scandal Point (1851). A painting by John Turnbull Thompson, the first Governor Surveyor of Singapore.5

Figure 1, The Esplanade from Scandal Point (1851) is a painting by John Turnbull Thompson which records what the Padang would have looked like during British colonial rule. While the commissioner and the purpose behind the painting remains unknown, the essence of the Padang is vividly portrayed. The artwork underscores the Padang’s ability to adapt and accommodate diverse recreational activities, serving as a communal space for various ethnic groups. This suggests that the Padang stood at the heart of social life in the 19th century, embodying an idyllic vision of multicultural harmony in Singapore. It functioned as a space where different ethnic groups could promenade or exercise. The image captures the versatility of the Padang highlighting the space’s role as a dynamic and inclusive space.

Moreover, the image conveys the imposition of European culture. This is evident in the portrayal of Europeans positioned on an elevated plane, either on horseback or in horse-drawn carriages. In contrast, Asians are predominantly depicted standing or seated on the field. The viewer’s eye is drawn to the two figures adorned in white clothing, symbolising a stark juxtaposition between the dominant European presence and the Asian subjects in the scene.

A curious and inexplicable aspect of the painting lies in the ghost-like figures in the background. The absence of contextual information leaves room for speculation on how these figures were intended to be viewed. Metaphorically, these figures serve as a poignant reminder of the Padang’s status as a palimpsest. The faded figures evoke the idea that the Padang carries echoes of countless historical moments, akin to the layers of paint on canvas. This serves as a poignant reminder of the Padang’s enduring significance, weaving itself into the fabric of Singapore’s narrative across time.

Indeed, the Padang has played a pivotal role in manifesting and legitimising ruling authority. Its origins as a cricket ground during British imperial rule cemented its place as a colonial playground. Over the years, the Padang’s emergence as Singapore’s most important colonial civic space was organic as it also functioned as a location for many state ceremonies, military parades and national events. One of the earliest ceremonies to take place was the firing of the salute by the artillery in 1824 to commemorates King George IV’s birthday.6

The theory of urban palimpsest helps to articulate the Padang as a contested space. Although figure 1 is an idyllic representation, the Padang has also been witnessed to the imprint of various political happenings. Indeed, it became the site for the display of Japanese imperial power when the Padang became an assembly ground to hold and interrogate the European population (civilians and prisoners of war) before marching them off to internment camps in Changi and Katong.7 Moreover from colonial demonstrations – such as the Maria Hertogh riots in 1950 – to post-independence rallies, the Padang has absorbed the imprints of diverse identities and struggles, making it a canvas where historical narratives overlap, contradict and coexist.8

More recently, the Padang has had an important historic function since it was the site where Prime Minister Lee unilaterally declared Singapore’s independence in 1963.  Clearly. it has been the centre of key historic milestones and has now become a symbol of national pride and unity.

Together, this narrative suggests that places are prodigious historical recorders. The Padang, with its amalgamation of forms and meanings across historical epochs, serves as a narrator of Singapore’s human legacies. Viewing the Padang through the lens of an urban palimpsest reveals a nuanced and comprehensive understanding of space in Singapore. Much like Bangkok’s Sanam Luang, the Padang encapsulates the totality of Singaporean society, embodying continuity and change, political struggles, diverse cultural expressions and ultimately unity. It stands as a resilient urban palimpsest, inviting us to decode its multifaceted meanings and appreciate the dynamic interplay of Singapore’s past and present.

Overall, Noobanjong’s spatial anaylsis acts as a guiding tool, inviting the readership to appreciate how urban spaces encapsulate the ebb and flow of societal narratives. As one traverse the Padang, it becomes apparent that you are not merely treading on grass, but beneath lies strata of history, culture and identity. Therefore, it is clear that understanding space is not just about the present; it is about peeling back the layers of time.


  1. Yoke-Sum Wong, ‘The Chaos of Dainties: Singapore and the Confections of Empire, 1819-1930,’ (Thesis, University of Alberta, 2003), p. 9. [↩]
  2. Koompong Noobanjong, ‘The Royal Field (Sanam Luang: Bangkok’s Polysemic Urban Palimpsest,’ in Manish D. Chalana (ed), Messy Urbanism: Understanding the ‘Other’ Cities of Asia, (Hong Kong, 2017), p. 81 [↩]
  3. Koompong Noobanjong, ‘The Royal Field (Sanam Luang: Bangkok’s Polysemic Urban Palimpsest,’ p. 88 [↩]
  4. Ibid., p. 84 [↩]
  5. John Turnbull Thompson, ‘The Esplanade from Scandal Point,’ oil painting, 1851, Singapore <https://www.roots.gov.sg/Collection-Landing/listing/1052004> [accessed 30th January 2024]. [↩]
  6. Kevin Tan, ‘A History of the Padang,’ Biblioasia: National Library Singapore, April/June 2022 <https://github.com/isomerpages/nlb-biblioasia/blob/staging/_apr-to-jun-2022/A%20History%20of%20The%20Padang.md> [accessed 30th January 2024] [↩]
  7. Kevin Tan, ‘A History of the Padang,’ Biblioasia [↩]
  8.  Ibid.  [↩]

Accessing the ‘Other’: Brooklyn’s Botanical Gardens as an access point to the ‘Land of the rising sun’

By examining the constriction of access to and behavior within the Japanese garden, situated in the Brooklyn Botanic gardens, I argue that the Garden’s commissioners aimed to maintain Japanese ‘otherness’.  By using an additional behavioral standard’s and enforcing a code of conduct deemed unnecessary across the rest of Brooklyn Botanic Gardens. By controlling how the Japanese garden was perceived and restricting how it was used by the public, the gardens’ commissioners established their authority over writing Japanese culture in an American context. 1 This article uses images, maps, manuals and entrance signs of Japanese parks in western foreign countries to illustrate that despite the absence of an enclosure garden as a consistent tradition in Japanese culture, in the west, Japanese gardens are enclosed and purposefully detached from the larger garden. The separation and containment of Japanese gardens in the West highlights the containment and fetishization of these spaces and also the use of isolation as a form of exerting power over the the translation of Japanese culture in Western public discourse.2

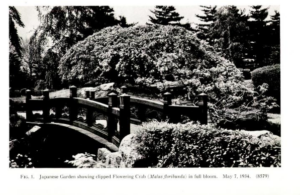
Figure 1: Image of the Flowing Crab in Japanese Garden from the Brooklyn Botanic Garden Record, 19343

Rather than being immersed in the surrounding context of a public park, the Japanese garden is frequently isolated and this practice is justified by marketing the Japanese garden as a superior garden and yet it perpetuates a hierarchical binary between ‘the west and the rest’.4 For the Japanese garden in Brooklyn Botanic Gardens, established in 1915 and designed by Takeo Shiota, restrictions over behavior and use of space have constrained it to become a disciplinarian space.  the Boston Botanic Gardens enclose the Japanese garden with a wooden fence which is justified as an element of tradition, however, there a plethora of cases in Japan where this does not apply, and this wall was erected fifteen years after the Japanese garden was officially opened.5 The physicality of the separation between conceptions of Japanese horticulture in the eyes of American observers comparatively to its ‘authentic’ purpose within Japanese culture. Frequent financial support provided by  the Japanese government to support the establishment of Japanese gardens in western cities highlights that whilst the Japanese government intended to enforce soft power through diplomatic advances like financial support to establish Japan within the vision of the American Garden-observer, commissioners who controlled public parks made significant spatial choices which limited the assimilation of Japanese tastes into American gardens by consistently organizing Japanese gardens as a traditional, formalized novelty.

Specific, traditional behavioral codes were enforced on entrance to the Brooklyn’s Japanese Garden which operated to restrict creativity and freedom of movement in the space.  Signs around the garden advised visitors to ‘stroll’, there are no benches and it is stipulated that walking on the grass is prohibited.6 Similarly, children were to be accompanied at all times in fear that they would disrupt the tranquil atmosphere and case noise and disrupt the reflective atmosphere.7 The active performance of enjoyment due to the limited interaction allowed with the garden restricts it from becoming a “lived space” where people are able to create memorable interactions and explore freely. By exoticizing the Japanese Garden the gardens commissioners removed its capacity to integrate into Brooklyn’s spatial politics and local culture because it was associated with the foreign and unfamiliar behaviors and sensations enforced by the park itself.

The mystification of the components of the Japanese Garden and their contribution to its cultural significance in turn establish the authority of curating the general knowledge accessible to the American public regarding these spaces to the commissioner of the Botanic gardens. In the Brooklyn Botanic Garden Handbook on Japanese gardens from 1968, the Japanese garden sis described as illustrating, “the peculiar attitude of the Japanese towards life, in which they join nature with everyday living’.8 By presenting the Japanese ‘mentality’ as separate and therefore distant, foreign, exoticized and ultimately for consumption the language used in this handbook highlights how a powerful construction of knowledge through the containment of the Japanese garden as a phenomenon purposefully separated from the holistic botanic garden structure served to establish a binary in the American mind between western, familiar conceptions of the use and behavior within a park or garden and the ‘otherness’ of the Japanese garden.  Indeed, the language used also served to describe ‘western’ and ‘eastern’ understandings of garden composition in opposition to each other, ‘the symmetry, uniformity and rectilinearity of Western gardens is disregarded in the Japanese garden’ .9 Resultantly, the western authorities prevailed in establishing control over the ‘otherness’ of the Japanese garden within the context of the public park. By dispensing mystified, vague and shifting details on the significance of the stones, lanterns and bridges present in the Japanese garden, the casual romantic exoticism of the ‘orient’ in American spatial politics prevailed.

To conclude, information and behaviors inscribed onto the Japanese garden by commissioners and local councils in an American context have served to fundamentally alter the conception of the Japanese garden and thus the curated image of Japan ‘mentality’ within the American observer. The interests of local authorities to present the Japanese garden as a concentrated impression of the ‘core qualities’ of an exoticized Japan conflicted with the assimilation of Japanese culture into the American observer that was desired by the Japanese government.

  1. Christian Tagsold, Spaces in Translation: Japanese Gardens and the West (Philadelphia, 2017), p.137. [↩]
  2. Tagsold, Spaces in Translation, p.138. [↩]
  3. Brooklyn Botanic Garden Record, (Brooklyn, 1934), p. 10 [↩]
  4. Tagsold, Spaces in Translation, p.137. [↩]
  5. Tagsold, Spaces in Translation, p.127. [↩]
  6. Brooklyn Botanic Garden and Kan Yashiroda,  Handbook on Japanese Gardens and miniature Landscapes (Brooklyn, 1968), p.6. [↩]
  7. Tagsold, Spaces in Translation, p.130. [↩]
  8. Brooklyn Botanic Garden and Kan Yashiroda,  Handbook on Japanese Gardens and miniature Landscapes (Brooklyn, 1968), p.6. [↩]
  9. Brooklyn Botanic Garden and Kan Yashiroda,  Handbook on Japanese Gardens, p.9. [↩]

Cambodia, a land of gentleness? A comparison between an old and modern tourist perceptions

Cambodia, a country located on the Indochinese peninsula in Southeast Asia is often referred to as a hidden gem for international tourists. With bordering countries Thailand to its west, Vietnam to the east and Laos to the north, Cambodia is constantly overshadowed by both its western and eastern neighbours as Thailand has been known to international tourists for decades and Vietnam has been known for its long war with America and a rapidly growing economy in recent times.1 As democracy is restored to Cambodia, its rich history, especially the globally renowned UNESCO world heritage site of Angkor Wat has attracted millions of tourists every year and has even featured on the current national flag of Cambodia despite the fact that it was discovered when Cambodia was under French rule.2 This blog post will compare how an old foreign travel account from The Geographical Journal written by Lord Curzon in the 19th century and a 2023 Chinese travel agency’s article views Cambodia and what sites they feature prominently. After doing a brief comparison with Bali, the article will conclude that the images of tourism in Cambodia are shaped by power dominance given how it remains a poor state and that the nationality of the individual writing about it plays a key role in shaping narratives about the country.

The first account from The Hon. Lord Curzon, a prominent British politician published in The Geographical Journal published in 1893, it details his travels across French Indochina in what is now Vietnam, Laos and Cambodia. In his account, he generalises the lives of Cambodians as native and exotic as he notes how swift they are at building wooden huts on top of the Tonle Sap Lake. First, following the French colonial administration, he reinforces the account of the ‘Indochinese’ people by dividing them into categories. He describes the ‘natives’ as more effeminate and shorter in stature the deeper south you go and that the landscape is abundant with crops and crops.3 Subsequently, he describes their eating habits as ‘barbaric’. This demonstrates that at that time when not much technology was around, tourism was limited to the upper class and that generalised accounts, especially by the privileged like Lord Curzon were seen as authoritative and acceptable to be published in magazines like The Geographical Journal. Next, he offers a description of a travel itinerary from Phnom Penh to Angkor Wat. The journey he undertook involved riding on a French steamship and then embarking by land on oxen carts and sampans operated by native Cambodians. Following up, he offers a brief description of the ruins on how they illustrate a once-glorious empire now being controlled by the French and under constant threat from invasion by the Siamese (present-day Thailand).4 This indirectly justifies imperialism and showcases the weakness of Cambodian culture as by showing the ruins of an extinct great empire, it shows how the power is now rested in the French, that is controlling Indochina and the Siamese, who resisted colonialism and constantly putting pressure on French interests in the region. As a result, it can be seen that in the heyday of imperialism, travel was limited to the colonial elite and native cultures of the people under European control were subject to exoticisation and generalisation. 

Fast forward to the 2020s, Cambodia, although managing to free itself from colonialism and the horrors of the Khmer Rogue with its strong economic growth, its development standards lagged behind global standards. In place of the French, the Chinese now have a strong presence in the region as part of its Belt and Road Initiative to provide infrastructure aid to developing nations across the world to achieve its status as a great power.5 Although it was claimed that the investments were to benefit Cambodia’s growing economy, it has raised concerns among experts that Cambodia is becoming too dependent on China and that China is attempting to use its economic might to chip away at Cambodia’s sovereignty.6 By looking at tourist numbers by nationality, China ranks third after Vietnam and Thailand as the largest source of tourists outside of Southeast Asia.7 In the travel guide published by China International Travel Service Guilin Co. Ltd, it lists out the top sites for travel in Cambodia, which not suprisingly Angkor Wat appearing on the top, then it advertises certain Buddhist temples, the royal palace in Phnom Penh and numerous beaches along the southern coast with a short paragraph stating Cambodians as pure and nice.8 Unlike Lord Curzon’s account which describes Angkor Wat and the people of Cambodia in detail, the Chinese account simply just lists out sites that are culturally ‘Cambodian’ in nature and a complete guide to Cambodian cuisine. Furthermore, the account states that the friendliness of Cambodians and the affordability nature of the country is definitely a reason to visit the country. This demonstrates how with changing geopolitics and modes of travel, the nature of tourism also changes, and in the case of the Chinese, they are the main power influencing Cambodia.

What is interesting to me is that the Chinese site leaves out the Tuol Sleng Genocide Museum in Phnom Penh. I believe that the reason is because in order to court Chinese investments, the current Cambodian government, filled with members from the brutal Khmer Rogue regime (1977-1979) is making an effort to downplay anything that will contribute to angering China hence showcasing how bilateral relations often shape the style of tourism.

Linking to the compulsory readings, I see parallels with the case of Cambodia with Bali not too far away. Similar to Cambodia, Bali was under Dutch colonial rule and subject to international accounts exoticising its culture.9 Bali was also subject to having its narratives controlled by external forces as while the Dutch conquered it, it was seen as savage, but after pacifying it, the Dutch played a key part in creating images of ‘Peaceful Bali’ by demonstrating its unique mystical characteristics and ornate temples. Even after independence, the multi-cultural state of Indonesia actively promoted Bali as a peaceful paradise for foreigners to attract economic activity while the natives barely got a voice in the construction of their identity. This elucidates how the Dutch colonial government and the Indonesian government all played a part in exoticising Balinese culture similar to what the European travellers and Chinese government did to Cambodia. In short, power plays a part in shaping tourist narratives.

  1. https://www.theguardian.com/travel/2014/oct/28/-sp-cambodia-tour-two-weeks-holiday-itinerary [↩]
  2. https://whc.unesco.org/en/list/668/ [↩]
  3. Curzon, George N. “Journeys in French Indo-China (Tongking, Annam, Cochin China, Cambodia) (Conclusion).” The Geographical Journal 2, no. 3 (1893): 193–210. https://doi.org/10.2307/1773660. [↩]
  4. Curzon, George N. “Journeys in French Indo-China (Tongking, Annam, Cochin China, Cambodia) (Conclusion).” The Geographical Journal, vol. 2, no. 3, 1893, pp. 193–210. JSTOR, https://doi.org/10.2307/1773660. Accessed 26 Jan. 2024. [↩]
  5. https://china.usc.edu/what-chinas-belt-and-road-initiative-means-cambodia [↩]
  6. https://www.rfa.org/english/news/cambodia/substitute-07232020153513.html [↩]
  7. https://www.thestar.com.my/aseanplus/aseanplus-news/2023/11/30/foreign-tourist-numbers-skyrocket-in-cambodia#:~:text=This%20marked%20an%20increase%20of,%25)%2C%20expanding%20by%20497.5%25. [↩]
  8. https://www.citsguilin.com/article/gonglue/jianpuzhailvyougonglue.htm [↩]
  9. Vickers, Adrian Bali: A Paradise Created (2012 [1996]) [↩]

The Mass Transit Railway (MTR) and its revolutionisation of Hong Kong

Hong Kong is a sprawling metropolis with over 7.3 million individuals situated in a combined area of less than London and where land is scarce with 90% of its territory covered by mountains. Despite the challenges it faced with the population explosion after the Second World War, today Hong Kong is regarded as a city with one of the best transport systems in the world due to its punctuality and affordability, even gaining the title of having the best transport in the world.1 For this article, I will be focusing on the Mass Transit Railway or MTR which is arguably the backbone of Hong Kong’s efficient transport system. I will first analyse its beginnings, then followed by its association with the Hong Kong identity, and then analyse the negative association with higher living costs and being complicit with the Hong Kong government’s crackdown on civil liberties during the 2019 Anti-Extradition protests.

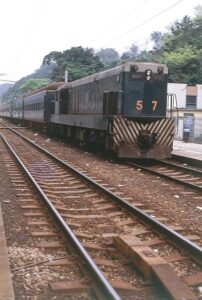
Prior to the construction of the MTR, there was only the Kowloon-Canton Railway (KCR) that opened in 1910, running a single-track line from Kowloon station in today’s Tsim Sha Tsui, through the then-rural areas of the New Territories and eventually crossing the border into mainland China through the Shum Chun river (today’s Shenzhen.2 Therefore, not many trains were needed and a single-line track to China sufficed as many individuals looking to flee the mainland from Communist persecution made use of the railway to reach the haven of Hong Kong.

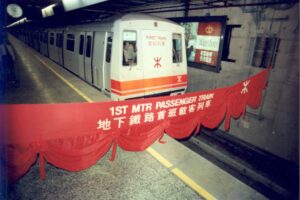
However, the influx of population to nearly 4 million in 1970 and the overcrowding of urban areas and buses in Hong Kong and Kowloon proved to be unmanageable for the Hong Kong government and a new approach was needed. To complement the development of New Towns in the New Territories spearheaded by then-Governor General Barron Murray MacLehose, not only will the existing KCR line be double-tracked and electrified, a brand-new underground system initially running from the densely-populated housing districts of East Kowloon to the economic hub of Tsim Sha Tsui and eventually crossing the harbour into Central was constructed from 1975 and completed in 1979, completely transforming the way Hong Kong residents commuted.3 In particular, my family benefitted from the MTR construction as their daily commuting lives shortened from over an hour on buses to a mere half an hour by train from Kowloon to Hong Kong Island.


Figure 1: A diesel hauled train of the Kowloon-Canton Railway pre-electrification (circa 1960s colourised)

Figure 2: The first MTR train to ever run (Source: South China Morning Post)

The MTR has completely revolutionised people’s lives. According to a 2005 article by Man Hui Po a Hong Kong newspaper, it has become a pillar of the majority of Hong Kongers’ lives no matter which district they live in as since 1979 to the present day, the MTR has expanded to cover every district and its dominance over Hong Kong cannot be underestimated.4 The affordability and timeliness of the MTR is what makes it attractive. Even in non-peak hours, people can expect a train to arrive every 5 minutes unless it is the train lines for the less crowded districts. I have taken the MTR for granted as I have relied on it for my everyday commute to school since primary school all the way until my matriculation at St Andrews. I miss the jingle of trains, station announcements and people going on their daily lives for myself these sounds characterise the identity of Hong Kong. Although there are always people misbehaving on trains like playing music loudly, shouting obscene words or not covering your mouth when coughing, it is the MTR that makes Hong Kong function as without it, the idea of ‘Hong Kong efficiency’ will not be born as Hong Kong is known for being a city that never sleeps with individuals always rushing about to complete as much tasks as possible.5

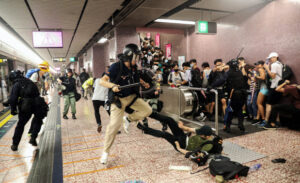
Despite all the positive associations of the MTR, it has not been without its problems. For instance, after the merger of the MTR and KCR in 2007 in which the KCR systems have become under the operation of the MTR, it has become the sole monopoly of rail service provider of Hong Kong, hence limiting competition.6 The merger has also become a source of frustration among the local populace as it was rumoured that the MTR cooperation has been neglecting maintenance due to the increasing number of accidents that partially paralysed commuters, generating inconveniences among the commuters. Besides this, the MTR cooperation has also been portrayed as being complicit in the ‘Sinicisation’ of Hong Kong culture as not only does it have control over vast swaths of property and malls located close to stations with land prices being one of the most unaffordable on the planet. The discontent with the system came to a boiling point in the 2019 anti-extradition bill protests in which protesters initially calling for a controversial law allowing fugitives to be extradited to Mainland China for trail became a protest for free speech and democracy as the Hong Kong leader did not make concessions.7) The MTR has been criticised by the pro-democracy camp for assisting police officers by allowing them access to paid areas of stations to make arbitrary arrests and close stations where demonstrators gathered, as the police have been under fire for using excessive brute force against demonstrators.8

As a result, what was once Hong Kong’s pride can lose its prestige among its citizens within a short time as even places of mobility can become very politicised in the era of the digital world. Therefore, the MTR, although an inseperable part of Hong Kong’s identity and life can also be subject to criticism especially in recent years which society has become politicised.

Figure 3: Police cracking down on demonstraters at Prince Edward station on 31st July 2019. Source: Mainichi Shinbun


  1. https://www.weforum.org/agenda/2023/01/davos23-how-to-keep-cities-moving-sustainably/ [↩]
  2. John M. Carroll, A Concise History of Hong Kong (2006), p. 171). Up until the late 1960s, the northern areas of Hong Kong Island and most of Kowloon remained the core areas of Hong Kong with most of the business activities and industrial production centered around these two parts. In contrast, the New Territories remained a world of its own mainly focusing on agricultural production and village life. ((Frank Welsh, A History of Hong Kong (1997) [↩]
  3. Frank Welsh, A History of Hong kong (1997) [↩]
  4. http://paper.wenweipo.com/2005/03/12/NS0503120002.htm [↩]
  5. https://doi.org/10.1016/j.retrec.2021.101133 [↩]
  6. 港鐵,邁進新紀元,2007版 [↩]
  7. Michael C. Davis, Making Hong Kong China (2019 [↩]
  8. https://apnews.com/article/d4b799db57e54f42962b92dbebc57333 [↩]

Quantifying Our Home: Content study of an Urban Mass Housing Magazine

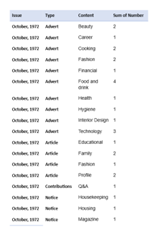
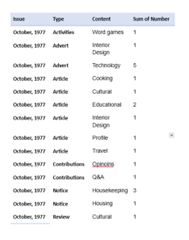
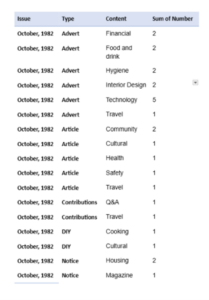
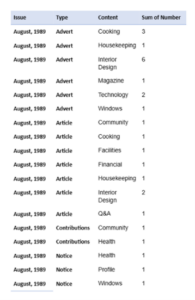
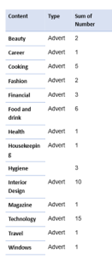
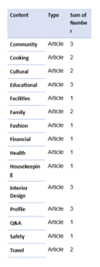
This blog explores findings from a quantitative analysis of the contents of HDB Our Home Magazine. Specifically, the first issue (October 1972), an issue in its 5th year (October, 1977), an issue in its 10th year (October, 1982), and its final issue (Aug-Sep, 1989).  ‘Our Home’ was a magazine run by the Housing and Development Board (HDB) in Singapore from 1972-1989, free to its residents (and 50 cents to non-residents) it provided articles and advice on cooking, housing and cultural topics. This study looked at the quantity and genre of different types of content in the magazine issue. Due to language limitations, only the English content is included here. Overall, the results suggest that while there was a surprising lack of dialogue between advertisements and articles; while the advertisements pushed the narrative of modernity and domesticity through products and services related to modern interior design and new technology, the editors of the magazines were far more concerned with highlighting the harmonious, diverse community of HDB.

Definitions:

Contributions – Content that included contributions from the community (e.g. Q&A, recipes, opinions)

Notice & Housekeeping – Content that is presented as important information to residents (e.g rent info, maintenance, housing reminders)

Fig. 1-4 Breakdown of the spread of different types and content topics in each of the 4 magazine issues respectively

While this is a limited data sample, spaced at appropriate intervals over the magazine’s run, some insights can be gleamed. Advertisements are the category to display the most changes over the 4 issues, beginning with 10 different advert genres initially, then having an unusual year in 1977 with only 2 genres and 6 adverts in total, before stabilising at 6 different types for the next two issues. While this likely fluctuates in issues beyond the data set, I think the high number in the first issue is likely a reflection of the investors and the advertorial team not knowing what the magazine’s readership or purpose was yet. This uncertainty is present with both the adverts and articles in the featuring beauty and fashion in the first issue and abandoning them in the subsequent issues. Potentially, they realised they had broader appeal than just women, or perhaps the editorial team decided they wanted to mould the home, not the housewife. Either way, it’s clear they moved away from being a women’s magazine to being a home magazine. In terms of content the articles started to lean more consistently towards community and instructional guidance, while adverts focused on interior design and technology as their primary promotional content.


Fig. 5-6 Culminative number of different content type in advertisements and articles across the 3 magazine issues.

The breakdown of the technology adverts largely consisted of sound technology, cooking machinery and Sony products. The interior design adverts ranged from furniture salesrooms, tilers, and kitchen upgraders. While it would be tempting to use this to draw a parallel between HDB’s approach to technology and the modern home to what Tatiana Knoroz describes as an obsessive drive to keep technologically up-to-date in Japan’s mass housing of Danchi to justify its value as middle class housing, this magazine doesn’t support this link (1). While this may be the narrative of the adverts, none of these issues have an article about technology. Even in the 3 interior design article there is no push towards modern interior design, indeed in one of them compares a modern and traditional home interior and concludes they are both equally ‘cosy’ (2). Their focus is more on building community relations through profiles on people and communities, advice on living in HDB residences, and instructional articles. This is reflected in the 3 languages that the magazine is presented in. Another technique they are keen to push is community contribution to the magazine, in the contents page of the four issues, but contribution consistently remains low in this data set, perhaps indicating a lack of engagement or desire for this type of interaction.

Ultimately then, while this small quantitative study seems to mirror some narratives of modernity’s effect on post-war mass housing, the articles’ themselves don’t seem to mirror the same drive to modernise and westernise interiors and equipment. While adverts are a part of the magazine’s value system and narrative, the lack of dialogue between them in this data bears some highlighting.

Footnotes

  • Tatiana Knoroz, Dissecting the Danchi: Inside Japan’s Largest Postwar Housing Experiment. (Springer Nature, 2022), pp. 41-112
  • ‘Vast Variations’, Our Home (Singapore, House and Development Board) August-Sep, 1989, p.28

Reference list:

Our Home (Singapore, House and Development Board), October, 1972

Our Home (Singapore, House and Development Board), October, 1977

Our Home (Singapore, House and Development Board), October, 1982

Our Home (Singapore, House and Development Board), Aug-Sep, 1989


The Comparison between the Shanghai’s shantytown and lilong: the presentations of the class stratification

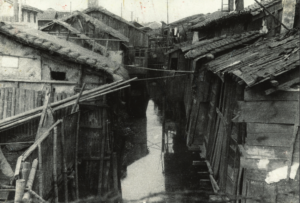
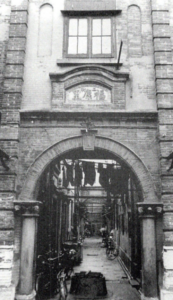
Image 1.1 The shantytown in Shanghai

Image 2.2 Lilong in Shanghai

This blog explores the prevailing conditions of Shanghai’s shantytown and lilong between 1930 and 1950. It will explore the demographic composition of residents, the quality of buildings, and the overall living standards, in order to highlight how these contrasting residential areas epitomised the prevailing social hierarchy in Shanghai. The shantytown primarily served as hubs for individuals from the lower strata of society, reflecting their challenging living conditions. Conversely, lilong represented spaces where the social elite and respectable members of society resided, manifesting the progressive strides of the era. These distinctions were tangible reflections of the societal disparities within the hierarchy.

To depict the authentic realities of Shanghai’s shantytowns (Image 1) and lilong (Image 2), this blog draws from Hanchao Lu’s depiction of lilong and Wang Lanhua’s firsthand experiences as a resident of Fangua Lane, a renowned shantytown in 20th-century Shanghai. The visual representations above vividly illustrate the stark contrasts between these prevalent residential areas. The shantytown exhibited a worn-down appearance, while lilong boasted a sense of orderliness and thoughtful design. However, these disparities extended far beyond mere surface appearances.

Primarily, the demographic makeup of residents in these areas was notably distinct. Shanghai experienced a significant influx of migrants after 1930, significantly complicating the city’s demographic landscape. According to Lu, Shanghai’s population surged to over 3 million in 1930, a drastic increase from the approximately 1 million residents in 1900.3 This surge in population affected both the shantytown and lilong, albeit in different ways. The shantytown, such as Fangua Lane, predominantly became sanctuaries for refugees, exemplified by the experiences of Wang Lanhua and her husband. As Denise Ho highlights, the post-1945 civil war brought a significant influx of refugees to Shanghai, resulting in Fangua Lane accommodating between 3,000 to 4,000 shantytown residences inhabited by over 16,000 refugees.4 Wang Lanhua notably referred to these shantytown dwellings as gundilong 滚地龙, the symbolic portrait of working people’s lives in Old China.5 In contrast, lilong experienced an influx of predominantly elite residents, including rich landlords, merchants, literati, bureaucrats, shop assistants, clerks, schoolteachers, and artisans.6 Despite the influx of migrants, social class remained a determining factor in residents’ choice of dwelling, ultimately shaping the demographic landscape of these neighbourhoods.

The contrast between the amenities and facilities in the shantytown and lilong was also stark. The shantytown dwellings were often constructed from random materials, and subject to frequent demolitions. As noted by Wang Lanhua, usually, she would put up a shelter each night and take it down each morning in order to avoid the International Settlement police.7 In sharp contrast, lilong residences boasted sturdy reinforced concrete structures,8 offering greater security and durability, making them less susceptible to easy demolition. This architectural contrast was also reflected in a broader divide in interior facilities. From the 1930s onward, lilong houses underwent a modernisation surge, integrating modern amenities such as sanitary fixtures (bathrooms with a bathtub and flush toilet) and a gas supply for cooking and hot water.8 Additionally, some residences began incorporating garages, indicating the residents’ ownership of private automobiles.9 In contrast, shantytown dwellings lacked modern conveniences and endured harsh conditions. Wang Lanhua’s poignant account indicated that she gave birth to her second child on the mud floor of a gundilong.10 While lilong residents embraced modernisation and its benefits, shantytown inhabitants lived with simplicity and austerity, devoid of such amenities. These differences in material convenience are the practical expression of the class distinction.

The stark disparities between the shantytown and lilong, evident in their demographic composition and housing facilities, underscore a substantial gap between these residential areas. Life in the lilong, without a doubt, epitomised comfort, modernity, and convenience, starkly contrasting the perpetually turbulent, arduous, and austere existence in the shantytown. The demographic composition of the residents is the best evidence of the social stratification, as it directly reflects the eventual flow of Shanghai’s migrant population. Moreover, the contrasting housing amenities in the shantytown highlighted the physical manifestation of the class stratification. Lilong houses were equipped with modern conveniences, a material practice of higher social status. This contrasts with the humble facilities of the shantytown buildings. As the essential residences for Shanghai’s transient population between 1930 and 1950, the shantytown and lilong epitomised the living conditions of different social classes. A comparative analysis of these areas can help to gain a comprehensive insight into the living conditions of different social strata in Shanghai during that period.

  1. Straw huts over stagnant water source: H1-21-8-21, Shanghai Municipal Archive, <https://www.researchgate.net/figure/Straw-Huts-over-Stagnant-Water-Source-H1-21-8-21-Shanghai-Municipal-Archives_fig4_278821830> [accessed November 22, 2023]. [↩]
  2. Hanchao Lu, Beyond the Neon Lights: Everyday Shanghai in the Early Twentieth Century (Berkeley, 2008), p. 147. [↩]
  3. Lu, Beyond the Neon Lights, p. 162 [↩]
  4. Denise Y. Ho, Curating Revolution Politics on Display in Mao’s China (Cambridge, 2018), pp. 65-67. [↩]
  5. Ho, Curating Revolution Politics on Display in Mao’s China, p.65. [↩]
  6. Lu, Beyond the Neon Lights, p. 156. [↩]
  7. Ho, Curating Revolution Politics on Display in Mao’s China, p.79. [↩]
  8. Lu, Beyond the Neon Lights, p. 150. [↩] [↩]
  9. Ibid., p. 151. [↩]
  10. Ho, Curating Revolution Politics on Display in Mao’s China, p.67. [↩]

Stainless Steel Sinks: Shaping modern Japanese homes and transforming the lives of middle-class women.

In Laura Neitzel’s book, The Life we Longed For: Danchi Housing and the Middle-Class Dream in Postwar Japan, she highlights how the seemingly mundane kitchen sink holds its own rich history. Its history, she contends, serves as a poignant reflection of the evolving ideas surrounding home, family life, and the relentless pursuit of ‘modern living.’1 As she briefly touches upon the centrality of the stainless steel sink, this discussion endeavours to delve deeper into the narrative, offering a more comprehensive analysis that unveils the transformative role that specific amenities have on shaping the function of a space. In this case, this narrative will form around the transformative role that the stainless steel sink had on postwar middle-class women in Japan.

Neitzel’s exploration focuses on the pivotal role played by the Japan Housing Corporation (JHC) in the formation of Danchi apartment complexes – a development that unraveled the very fabric of middle-class life in postwar Japan. Neitzel identifies that the danchi served as a test bed for housing technology development, which played a pioneering role in standardising and modernising interior living spaces. This book is nestled in the broader historical context of the aftermath of World War II. The war left Japan’s urban areas in ruins, promoting an urgent need for reconstruction. Recognising the significance of housing in this rebuilding process, the Japanese government established the JHC in 1955. Its primary focus was on finding innovative solutions emblematic of a new era of modern living.2

Enter Miho Hamaguchi, a notable architectural visionary, whose influence in the 20th century has come to resonate through time. Neitzel mentions the work of Miho Hamaguchi and highlights her seminal 1950 book, The feudalism of the Japanese Home, which pioneer a paradigm shift in architectural planning. In this work, she advocated for a non-hierarchical planning, seeking after an egalitarian society without gender or class difference and believed that residential design was the tool to achieve this. The JHC recognised the potential of Miho Hamaguchi ideas and sought her collaboration.3 Indeed, Hamaguchi’s architectural philosophy, rooted in the rejection of hierarchical structures, aligned with the ethos of the danchi and became a successful collaboration that became a catalyst for change. Together, the work of Hamaguchi and the designs for the danchi breathed in a new design of space where residents could coexist harmoniously, liberated from the constraints of historical hierarchies.

What exactly was the role of the sink? How did the incorporation of a stainless steel sink symbolise ‘modernity’?

Hamaguchi assertion, as reiterated by Neitzel, ‘before the stainless-steel sink was put in, the dining-kitchen (DK) was a horrible place.’4 Indeed, the stainless steel-sink brought in a new aesthetic that helped to alter the entire function, practicality and efficiency of the kitchen.

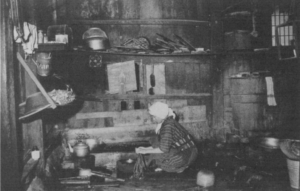
Figure 1 captures the pre-stainless steel sink era, depicting a typical rural kitchen characterised by an uninviting ambiance. The image showcases an earthen floor, a lock of proper storage for pots, minimal lighting from a small window, and the absence of running water for dishwashing. (( Simon Partner, ‘Taming the Wilderness: The Lifestyle Improvement in Rural Japan, 1925-1965,’ Monumenta Nipponica, 56:4 (2001), p. 493. )) It represents the inconvenient and unhygienic space typical of many pre-war Japanese kitchens.

Figure 1. An ‘unreformed’ rural kitchen, 19495

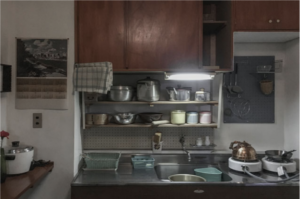
Figure 2. A stainless-steel kitchen module. A replica of an orginal interior of Tokiwadaira Danchi built around 1960.6

In stark contrast, figure 2 represents a radical departure – a visually enriched and efficiently designed space centred around the stainless-steel sink. This layout not only introduces aesthetics but also revolutionises the practicality of the space. With designated spaces for pots, food preparation and dishwashing, this image represents how Japanese women found emancipation from their traditional roles in housewife duties.

With the introduction of this stainless-steel sink, the space of the kitchen altered becoming more efficient, thus Japanese women found themselves doing less and now had more time for other cultural activities. Furthermore, the sink created more space which in the context of the danchi allowed for the development of ‘Dining-Kitchens’ (DK). This saw the introduction of Wester-style table and chairs placed next to the kitchen facilities which further liberated women from excess movement and enabled them to talk with family members while cooking.7

The significance of this amenity is profound, as the mere addition of a more aesthetically pleasing and efficient sink facilitated a shift in the entire dynamics of the kitchen space. This ushered in an era of modernity that not only enhanced the visual appeal but also facilitated subsequent developments, ultimately reshaping the traditional role of a housewife in Japan.

The two images help capture this development. As figure 1 evokes a poignant image of a housewife toiling in dim, unhygienic, and solitary conditions, creating an atmosphere where she was more like a servant to the kitchen than a master of her domain. Whereas, figure 1 highlights a change in her narrative as it evokes the housewife navigating a space that is not only safer and brighter but more efficient, allowing her to move beyond the realm of housewife duties, where some middle-class women got jobs.

Recognising the profound impact of specific amenities on a space is crucial to understanding the intricate tapestry of social and cultural change. In this context, the introduction of seemingly mundane elements, such as a kitchen sink, is a powerful analytical tool, to unveil the layers of transformation within the fabric of society. Indeed, one is able to understand a deeper transformation in the way that individuals perceive and interacted with their living spaces.

  1. Laura Neitzel, The Life we Longed For: Danchi Housing and the Middle Class Dream in Postwar Japan, (2016), p. 41. [↩]
  2. Neitzel, The Life we Longed For, p. xiv. [↩]
  3. Tatiana Knoroz, Dissecting the Danchi: Inside Japan’s Largest Postwar Housing Experiment , (2022), p. 65 [↩]
  4. Neitzel, The Life we Longed For, p. 42. [↩]
  5. Figure 1. An ‘unreformed’ rural kitchen, 1949, image in Simon Partner, ‘Taming the Wilderness: The Lifestyle Improvement in Rural Japan, 1925-1965,’ Monumenta Nipponica, 56:4 (2001), p. 493. [↩]
  6. Figure 2. A stainless-steel kitchen module. A replica of an orginal interior of Tokiwadaira Danchi built around 1960, image in Tatiana Knoroz, Dissecting the Danchi: Inside Japan’s Largest Postwar Housing Experiment , (2022), p. 69. [↩]
  7. Neitzel, The Life we Longed For, p. 43. [↩]