Understanding the Messy Urbanism of Shanghai Through Ursula Bacon’s Memoir

People played out their lives in the lanes… but it was the first hour after dawn that disturbed us… the residents… placed their honey pots in a neat row outside their house… soon… the unbelievably strange, guttural, grunting-groaning sound [of] … the two-wheel pushcart [came] for the collection of human faeces… As soon as he departed… women charged on the scene… soon came the rhythmic noise from swishing the bundle of sticks around inside the family toilet.1

This passage, from Ursula Bacon’s memoir From Hitler’s Hate to War-Torn China, describes a daily ritual that unfolded in the labyrinthine lanes of Shanghai. Residents meticulously arranged ‘honey pots’ (or otherwise known as wooden night stools, or family toilets) in rows outside their houses, heralding the arrival of the ‘two-wheel pushcart’ (or alternatively known as night stool cart) which was accompanied by strange guttural sounds – a peculiar yet particular urban orchestra responsible for collecting human waste.

As a Jewish refugee fleeing Nazi Germany, Bacon’s memoir helps to overcome the paucity of knowledge of the Jewish experience in Shanghai during the years 1939 to 1947. Throughout, Bacons depicts that upon disembarking from their ships, the refugees were met, not by the idyllic portrayal of China found in storybooks but rather with the stark reality of unfamiliar smells, sounds, crowds, heat and humidity. Bacon was overwhelmed by the nature of her new environment and at multiple points throughout her memoir she voices expression of disturbance at the city’s informal structures of practices – often dismissed as underdeveloped or messy. Indeed, Bacon’s memoir becomes a distinct articulation of the lives of the Chinese population living in Shanghai, which she saw as a ‘messy’ urban fabric.2

Jeffrey Hou and Manish Chalana in their chapter ‘Untangling the “Messy” Asian City,’ introduce the concept of ‘messy urbanism.’ This term encapsulates conditions and processes that diverge from institutionalised or culturally prescribed notions of order.3 Their chapter highlights the importance of looking at the often hidden, disguised, under appreciated, or dismissed compositions (such as disposal of waste) to help uncover the nuances of urban life. The author suggest that the layers of actors and actions revealed by the concept of ‘messy urbanism’ allow us to view urban life from a diverse, rather than hierarchical perspective. In this context, the seeming disorder of messiness conceals multiple layers of order and meaning that are readily decipherable to the communities that create and use them.4

In navigating her dual roles as both a foreigner and a refugee, Ursula Bacon also embraces the identity of a newcomer to Shanghai. This multifaceted positioning adds layers of complexity to her perspective, allowing her to engage with the urban landscape as someone simultaneously discovering and adapting to new surroundings. This nuanced perspective becomes a constant negotiation in her text, as she strives to portray the urban conditions without imposing the gaze of a foreigner who might misunderstand the complexity of the city. Bacon’s unique positioning contributes significant value to the representation of ‘messy urbanism,’ capturing the intricate dynamics of her experience in the lanes of Shanghai. Her words link the city’s ‘messiness’ to issues of poverty and a departed from the old hierarchical vision of Shanghai in the 1930s. Shanghai had established itself as the Paris of the East, yet Bacon’s initial impression reflects a nuanced perspective: ‘well, this is Shanghai, after all. It’s not Paris, London, Rome or Home.’5 Her use of a nostalgic tone serves to illuminate the everyday practices she encounters while traversing Shanghai to shed light on the broader patterns of urban order, characterising the messy urban fabric of Shanghai in the 1930s.

The work of Hanchao Lu’s Beyond the Neon Lights: Everyday Shanghai in the Early Twentieth Century, helps to neatly outline this sentiment. Lu’s work is one of the most original contributions to our understanding of Shanghai and is a valued source. Lu does well to detail to the indispensable role of the ‘nightsoil’ collectors who ‘repeat these actions hundreds of times every morning.’6 Lu’s articulation, in conversation with Bacon’s memoir, reminds the readership that within the perceived disorder there lies hidden layers or order and meaning. Whilst to a foreigner it may be seen as a disturbing routine, it was a ‘daily necessity.’7

Contemplating on John de Monacahuc’s assertion that ‘cities are messy places, and on the whole, they word well because of the messiness’ encourages a nuanced perspective when engaging with these sources. 8 To truly appreciate the underlying order, one must delve into the divers patterns, recognising that, although they may seem intricate, they are the very elements that contribute to the effective functioning of the city.

In essence, this exploration of messy urbanism in Shanghai highlights an unconventional order, resilience and the vibrant pulse of everyday life. Beneath the ‘messy,’ there exists a clear order – a dynamic interplay of practices and structures that shape the city’s identity. The seemingly disorder elements contribute to a rich urban fabric that reflect the adaptive ingenuity of Shanghai’s diverse communities

  1.  Ursula Bacon, Shanghai Diary: A Young Girl’s Journey from Hitler’s Hate to War-Torn China, (2004) [↩]
  2. Bacon, Shanghai Diary.  [↩]
  3. Jeffrey Hou and Manish Chalana, ‘Untangling the “Messy” Asian City,’ in Manish Chalana (ed.) Messy Urbanism: Understanding the “Other” Cities of Asia, (2016), p. 4. [↩]
  4. Hou and Chalana, ‘Untangling the “Messy” Asian City,’ p. 4.  [↩]
  5. Bacon, Shanghai Diary.   [↩]
  6. Hanchao Lu’s Beyond the Neon Lights: Everyday Shanghai in the Early Twentieth Century, (2023), p. 189. [↩]
  7.   Lu’s Beyond the Neon Lights, p. 190 [↩]
  8. Hou and Chalana, ‘Untangling the “Messy” Asian City,’ p. 5 [↩]

‘YOUR HOME is incomplete if you do not possess a “HIS MASTER’S VOICE” Gramophone: The role of gramophones in Asian Cities

In his book Cities in Motion: Urban Life and Cosmopolitanism in Southeast Asia, Su Lin Lewis articulates the role of soundscapes and cinema in globalising Asian cities. One interesting aspect explored is the impact of the gramophone in injecting new life into leisure entertainment.1 Lewis articulates that around the ‘gramophone and wireless created a new, mass experience of listening to music and stories, divorced from live experience and occurring in the comfort of one’s home, or in the home of one’s neighbour, or in a crowd on a street.’2 Essentially, the gramophone, emerging as a cultural conduit in ones home, severed the tether to live experiences, granting a global audience unprecedented access to diverse cultural expressions.

This discussion seeks to explore the role of the gramophone as a social space in globalising Asian cities.

Lewis notes that this phenomenon was not a simple diffusion from West to East but a complex interplay involving local and regional influences. Lewis places significant emphasis on the gramophone market in Burma. Narrated through a story in Ranghoon’s University College Annual, Lewis traces the clash of musical preferences between an ‘old-fashioned Burman’ and the younger generation, symbolising the generational divided.3 The influx of Burmese renditions of English songs, accompanied by instruments like Hawaiian guitars and Hilly Billy Banjos, created a sensory transformation. While concerns were raised about the potential influence of swing and hot-cha music, the adaption of jazz tunes by Burmese musicians interestingly led to the preservation of diverse musical traditions in Burma and exposed local audiences to both Western and Asian music. Lewis highlights the pivotal role played by the gramophone – divorcing music from live performances and bringing a mass experience of global sounds to Burmese homes, streets and communities.

Lewis proposes that the cultural adaption observed in Burma was not an isolated occurrence but rather part of a worldwide phenomenon.4 Therefore, this discussion will expand this exploration to Singapore during the early 20th century, with a particular focus on the role played by His Master’s Voice (HMV) Gramophone Company. As a global player, HMV, initially founded in London, established a noteworthy presence in Singapore, contributing to the cultural exchange facilitated by the technological advancements of the gramophone.

The gramophone’s ability to mechanically reproduce music facilitated a cultural exchange, exposing a multi-cultural city to various musical styles.

Similar, to the situation in Burma, HMV’s recordings in Singapore exposed local audiences to various forms of music, fostering a sense of cosmopolitanism and modernity. The adaptability of simple jazz tunes and the incorporation of diverse musical traditions became part of the sensory transformation of Singapore into a modern Asian city. The recordings not only preserved existing musical traditions but also played a role in the creation of new and modern popular genres.5

Figure 1, an advertisement of an HMV gramophone found in the Straits Chronicle 1915, provides valuable insights into the cultural impact of the gramophone. The title ‘your home is incomplete if your home does not possess a “His Master’s Voice Gramophone,”‘ conveys that the gramophone is more than a mere functional device; it is a status symbol and a valuable addition to one’s identity. Indeed, the gramophone came to be one of the prime symbols of class formation, modernity and social change. It was especially favoured by a small, yet distinct community known as the Peranakan Chinese in Singapore, for its capacity to acquire ‘culture’ and bring both global and local music to the home.6 It goes on the articulate that ‘you must realise its superiority over all other instruments, if you think for one moment just how many musical instruments are contained in one.’ This propagandist assertion underscores the gramophone’s technological advancements, showcasing an ability to reproduce diverse sounds, distinguishing between various local cultural and foreign instruments and styles with clarity. Indeed, gramophone recordings by the HMV in Singapore were a fusion of stylistic borrowing and localisation. Musicians adapted to changes in British colonial society, actively merging elements of commercial Anglo-American popular music wit Malay lyrics about the problems and hopes of ordinary people to generate new meanings.7


Figure 1. ‘Advertisements Column 3,’ Pinang Gazette and Straits Chronicle, 4th March 1915.8

Furthermore, the invitation to ‘hear Caruso, Tetrazzini, Titta Ruffo, Melba, McCormack, Journet, Paderewski, Kubelik, Kreisler, the New Symphony Orchestra, Coldstream Guards Band, and a great host of hosts of others in YOUR house,’ emphasises how the gramophone acted as cultural bridge, bringing so many voices to the homes of ordinary people. This further highlights a new consumer culture in Singapore where variety was clearly appreciated.

Clearly, western technology and the colonial market system provided a hybrid, cosmopolitan and inclusive modernity that aimed to create a more modern society. This underscores and helps advance Lewis’s argument that the gramophone helped to globalise Asian cities.

  1. Su Lin Lewis, Cities in Motion: Urban Life and Cosmopolitanism in Southeast Asia, 1920-1940, (2016), p. 238 [↩]
  2. Lewis, Cities in Motion, p. 228 [↩]
  3. Ibid., p. 231. [↩]
  4. Ibid., p. 232 [↩]
  5. Tan Sooi Beng, ‘Negotiating “His master’s Voice”: Gramophone Music and Cosmopolitan Modernity in British Malaya in the 1930s and Early 1940s, Bijdragen tot de Taal-, Land- en Volkenkunde, 169:4 (2013), p. 461 [↩]
  6. Peter Lee and Jennifer Chen, Rumah Baba: Life in a Peranakan House, (Singapore, 1998), p.93 [↩]
  7. Beng, ‘Negotiating “His master’s Voice,”’ p. 459 [↩]
  8. Figure 1. ‘Advertisements Column 3,’ Pinang Gazette and Straits Chronicle, 4th March 1915, p. 2 [↩]

Narrating National Identity: A cultural tapestry on display at Singapore’s Peranakan Museum

In his book Aesthetic Construction of Korean Nationalism: Spectacle, Politics and History,  Hong Kal examines sites of exhibitions as a locus for the formation of national identity in twentieth century Koreas. KaI’s exploration of the relationship between space, vision and power, in the formation of Korean nationalism prompts an intriguing parallel with Singapore’s approach to the construction of a narrative of national identity.1. In both cases, exhibitions have served as crucial sites for shaping collective memory and fostering a sense of belonging within diverse and multifaceted communities.

Singapore, much like Korea, is a melting pot of diverse cultures, ethnicities and identities. The nation’s unique history, marked by colonial influence and waves of immigration has contributed to a rich and multifaceted cultural landscape. The challenge of Singapore lies in unifying these varied identities under a shared national narrative while respecting and celebrating individual uniqueness.2

KaI asks the question what crucial mechanism of representations allows a nation to be imagined. In doing so, he highlights the effectiveness of the 1915 exposition in Korea. This event, more than any other medium at the time, related to the masses the idea of the nation.3.  The Peranakan Museum in Singapore is similar. As a state-run institution the Peranakan Museum has purposefully constructed a ‘heritage’ from its pre-independence past that is relevant for Singapore’s post-colonial present and future. Indeed, the Peranakan museum, and the pragmatic use to which it has been put, services a part of government policy.4 It has become a cultural space wherein a particular vision and narrative of the past is represented and performed.  This is a discourse of hybridity.

From personal experience in visiting the Peranakan museum – the objects on display are designed for the visitor to draw lines of connection between the multifaceted culture of the Peranakans and the flavour of national self-identity promoted in Singapore today. This intentional manipulation creates a coherent and inclusive narrative.

Just as KaI explores how exhibitions influence perceptions of modernity and identity in Korea, Singapore’s museums act as agents in shaping how citizens perceive their history and cultural heritage. By presenting a curated view of the past, museums contribute to the formation of a collective memory that avoids conflicting identities and fosters a sense of national unity.

My mother’s experience as a docent at the Peranakan Museum has given me an understanding of the thoughtfully crafted narrative woven into the fabric of the museum’s tours. A visitor embarking on this cultural exploration starts at the ‘Origins Gallery,’ where they are given a speech which prompts them to observe the diverse array of faces in the wall. The first part of my mother’s speech prompts reminds the audience that ‘these are the faces of Peranakans past and present. ‘ And then asks them to notice that the faces are different and diverse. ‘This is not an ethnic race, it is a culture.’ These statements transcend the conventional discourse on ethnicity, and instead direct the focus towards the rich tapestry of Peranakan culture. It is an intentional choice – an invitation for visitors, irrespective of their ancestral ties, to connect with and appreciate the cultural mosaic that defines the Peranakan legacy.

As the tour progresses the narrative strands diverge, delving into the myriad manifestations of Peranakan culture which encompass the influences of many cultures – Malay, Chinese, Tamil and Eurasian/ Other ethnic minorities5 At one point in my mother’s tour, there is reference to the recreation of a Tok Panjang (long table). This simple word holds profound significance, unraveling the diverse strands of influence. ‘Tok’ means table in Hokkien, while ‘Panjang; means long in Malay.’ She goes on to explain, ‘gone was the tradition Chinese round table and in came the European style long dining table. These long table feasts were important in hospitality and all the dishes were shared around in true Asian family style. The porcelain on the table is fine style of ‘nonyawear’ from China, this unique to the Peranakan culture … notice the Chinese motifs… Butterflies remembered for eternal love.’ This attention to details showcases the fusion of different cultures and emphasises the dynamic nature of Peranakan heritage. The tour crafts a compelling story that goes beyond cultural boundaries, and each artifact on display adds to the overarching theme of multiculturalism.

Interestingly, the end of her tour concludes with a visit to the ‘Famous Peranakans Gallery,’ which serves as a historical archive and a bridge connecting the colonial roots of Peranakan culture, with their pivotal role in shaping an independent Singaporean nation-state. For example, she places significant emphases on a female lawyer called Kwa Geok Choo and her barrister’s wig, which is ‘an iconic symbol of British justice.’ Visitors are told that ‘she was the first Asian woman to get a first-class honours degree in law from Cambridge. She studied with Lee Kwan Yew and graduated ahead of him, becoming the first female barrister in Singapore helping to draw up the Singapore Constitution.’ Thus, the visitor understands the emphasis on Peranakan culture as one of the ancestors of Singaporean society. Additionally, information such as this reinforces the state’s policies regarding the coexistence of different ethnic and racial groups.

The government’s strategy in using the Peranakan museum as a space to minimise ethnic tensions and the purposeful selection of historical objects that speak to a culturally unified origin of the Singaporean nation is clear. However, Kal has rightly pointed out that, we cannot fully measure how the masses have experience[d] the event… the responses could be multiple and complex.’6 While acknowledging this complexity, it remains evident that the Peranakan Museum plays a pivotal role in providing the material conditions necessary for understanding a particular re-imagination of the nation. More specifically, the post-independent narrative of multiculturalism in Singapore.

  1. Hong Kal, Aesthetic Construction of Korean Nationalism: Spectacle, Politics and History, (2011), p.10. [↩]
  2. Stephan Ortmann, ‘Singapore: the Politics of Inventing National Identity,’ Journal of Current Southeast Asian Affairs, 28:4 (2009), p. 30.  [↩]
  3. Kal, Aesthetic Construction of Korean Nationalism, p. 30 [↩]
  4. X [↩]
  5. Eunice Tan and Tania Lim, ‘Consuming Asia: Culinary Tourism, Soft Power and Mediation of Peranakan TV, Proceedings of the 3rd Global Tourism and Hospitality Conference, (2017), p. 390. [↩]
  6. Kal, Aesthetic Construction of Korean Nationalism, p. 40 [↩]

The Padang: A Living Chronicle – Unveiling Layers of History Through Urban Palimpsest

Koompong Noobanjong’s chapter ‘The Royal Field (Sanam Luang): Bangkok’s Polysemic Urban Palimpsest,’ offers a compelling lens through which one can unravel the historical layers of a specific space. This exploration of Sanam Luang as a polysemic urban palimpsest serves as a valuable framework that can be applied to unravel and comprehend the historical tapestry of another iconic space – Singapore’s Padang. From functioning as a cricket ground to becoming the location of pivotal moments in wartime history and national independence, the Padang stands as a silent witness to the evolution of Singapore’s social fabric since its establishment in 1822.1

The Padang, a lush expanse nestled in the heart of Singapore, transcends its physical limits because it is an iconic feature, which now belongs to the Singapore Cricket Club (SCC) which was founded in 1852. This site has metamorphosed from a cricket field – a relic of British colonial influence – to become a multifunctional space, encapsulating the essence of Singapore’s societal shifts. Noobanjong’s spatial analysis theory invites us to delve into the layers beneath the greenery to uncover moments of historical significance.


Noobanjong’s unfurls a captivating tapestry where coexistence, convergence, contradiction and contestation seamlessly interweave.2 This is more than just a physical space. Noobanjong showcases how Sanam Luang became a manifestation of royal authority, an expression of military ambitions, and a symbol of the people’s struggle for civil empowerment, liberty, equality, national unity and modern polity.3 Translating this lens onto the Padang, one can witness a similar narrative unfolding – a narrative brought to life by figure 1. This painting serves not just as a visual representation but as a tool for theorising, thematising and contextualising the ‘messiness’ of Singapore’s Padang.4

Figure 1. The Esplanade from Scandal Point (1851). A painting by John Turnbull Thompson, the first Governor Surveyor of Singapore.5

Figure 1, The Esplanade from Scandal Point (1851) is a painting by John Turnbull Thompson which records what the Padang would have looked like during British colonial rule. While the commissioner and the purpose behind the painting remains unknown, the essence of the Padang is vividly portrayed. The artwork underscores the Padang’s ability to adapt and accommodate diverse recreational activities, serving as a communal space for various ethnic groups. This suggests that the Padang stood at the heart of social life in the 19th century, embodying an idyllic vision of multicultural harmony in Singapore. It functioned as a space where different ethnic groups could promenade or exercise. The image captures the versatility of the Padang highlighting the space’s role as a dynamic and inclusive space.

Moreover, the image conveys the imposition of European culture. This is evident in the portrayal of Europeans positioned on an elevated plane, either on horseback or in horse-drawn carriages. In contrast, Asians are predominantly depicted standing or seated on the field. The viewer’s eye is drawn to the two figures adorned in white clothing, symbolising a stark juxtaposition between the dominant European presence and the Asian subjects in the scene.

A curious and inexplicable aspect of the painting lies in the ghost-like figures in the background. The absence of contextual information leaves room for speculation on how these figures were intended to be viewed. Metaphorically, these figures serve as a poignant reminder of the Padang’s status as a palimpsest. The faded figures evoke the idea that the Padang carries echoes of countless historical moments, akin to the layers of paint on canvas. This serves as a poignant reminder of the Padang’s enduring significance, weaving itself into the fabric of Singapore’s narrative across time.

Indeed, the Padang has played a pivotal role in manifesting and legitimising ruling authority. Its origins as a cricket ground during British imperial rule cemented its place as a colonial playground. Over the years, the Padang’s emergence as Singapore’s most important colonial civic space was organic as it also functioned as a location for many state ceremonies, military parades and national events. One of the earliest ceremonies to take place was the firing of the salute by the artillery in 1824 to commemorates King George IV’s birthday.6

The theory of urban palimpsest helps to articulate the Padang as a contested space. Although figure 1 is an idyllic representation, the Padang has also been witnessed to the imprint of various political happenings. Indeed, it became the site for the display of Japanese imperial power when the Padang became an assembly ground to hold and interrogate the European population (civilians and prisoners of war) before marching them off to internment camps in Changi and Katong.7 Moreover from colonial demonstrations – such as the Maria Hertogh riots in 1950 – to post-independence rallies, the Padang has absorbed the imprints of diverse identities and struggles, making it a canvas where historical narratives overlap, contradict and coexist.8

More recently, the Padang has had an important historic function since it was the site where Prime Minister Lee unilaterally declared Singapore’s independence in 1963.  Clearly. it has been the centre of key historic milestones and has now become a symbol of national pride and unity.

Together, this narrative suggests that places are prodigious historical recorders. The Padang, with its amalgamation of forms and meanings across historical epochs, serves as a narrator of Singapore’s human legacies. Viewing the Padang through the lens of an urban palimpsest reveals a nuanced and comprehensive understanding of space in Singapore. Much like Bangkok’s Sanam Luang, the Padang encapsulates the totality of Singaporean society, embodying continuity and change, political struggles, diverse cultural expressions and ultimately unity. It stands as a resilient urban palimpsest, inviting us to decode its multifaceted meanings and appreciate the dynamic interplay of Singapore’s past and present.

Overall, Noobanjong’s spatial anaylsis acts as a guiding tool, inviting the readership to appreciate how urban spaces encapsulate the ebb and flow of societal narratives. As one traverse the Padang, it becomes apparent that you are not merely treading on grass, but beneath lies strata of history, culture and identity. Therefore, it is clear that understanding space is not just about the present; it is about peeling back the layers of time.


  1. Yoke-Sum Wong, ‘The Chaos of Dainties: Singapore and the Confections of Empire, 1819-1930,’ (Thesis, University of Alberta, 2003), p. 9. [↩]
  2. Koompong Noobanjong, ‘The Royal Field (Sanam Luang: Bangkok’s Polysemic Urban Palimpsest,’ in Manish D. Chalana (ed), Messy Urbanism: Understanding the ‘Other’ Cities of Asia, (Hong Kong, 2017), p. 81 [↩]
  3. Koompong Noobanjong, ‘The Royal Field (Sanam Luang: Bangkok’s Polysemic Urban Palimpsest,’ p. 88 [↩]
  4. Ibid., p. 84 [↩]
  5. John Turnbull Thompson, ‘The Esplanade from Scandal Point,’ oil painting, 1851, Singapore <https://www.roots.gov.sg/Collection-Landing/listing/1052004> [accessed 30th January 2024]. [↩]
  6. Kevin Tan, ‘A History of the Padang,’ Biblioasia: National Library Singapore, April/June 2022 <https://github.com/isomerpages/nlb-biblioasia/blob/staging/_apr-to-jun-2022/A%20History%20of%20The%20Padang.md> [accessed 30th January 2024] [↩]
  7. Kevin Tan, ‘A History of the Padang,’ Biblioasia [↩]
  8.  Ibid.  [↩]

Stainless Steel Sinks: Shaping modern Japanese homes and transforming the lives of middle-class women.

In Laura Neitzel’s book, The Life we Longed For: Danchi Housing and the Middle-Class Dream in Postwar Japan, she highlights how the seemingly mundane kitchen sink holds its own rich history. Its history, she contends, serves as a poignant reflection of the evolving ideas surrounding home, family life, and the relentless pursuit of ‘modern living.’1 As she briefly touches upon the centrality of the stainless steel sink, this discussion endeavours to delve deeper into the narrative, offering a more comprehensive analysis that unveils the transformative role that specific amenities have on shaping the function of a space. In this case, this narrative will form around the transformative role that the stainless steel sink had on postwar middle-class women in Japan.

Neitzel’s exploration focuses on the pivotal role played by the Japan Housing Corporation (JHC) in the formation of Danchi apartment complexes – a development that unraveled the very fabric of middle-class life in postwar Japan. Neitzel identifies that the danchi served as a test bed for housing technology development, which played a pioneering role in standardising and modernising interior living spaces. This book is nestled in the broader historical context of the aftermath of World War II. The war left Japan’s urban areas in ruins, promoting an urgent need for reconstruction. Recognising the significance of housing in this rebuilding process, the Japanese government established the JHC in 1955. Its primary focus was on finding innovative solutions emblematic of a new era of modern living.2

Enter Miho Hamaguchi, a notable architectural visionary, whose influence in the 20th century has come to resonate through time. Neitzel mentions the work of Miho Hamaguchi and highlights her seminal 1950 book, The feudalism of the Japanese Home, which pioneer a paradigm shift in architectural planning. In this work, she advocated for a non-hierarchical planning, seeking after an egalitarian society without gender or class difference and believed that residential design was the tool to achieve this. The JHC recognised the potential of Miho Hamaguchi ideas and sought her collaboration.3 Indeed, Hamaguchi’s architectural philosophy, rooted in the rejection of hierarchical structures, aligned with the ethos of the danchi and became a successful collaboration that became a catalyst for change. Together, the work of Hamaguchi and the designs for the danchi breathed in a new design of space where residents could coexist harmoniously, liberated from the constraints of historical hierarchies.

What exactly was the role of the sink? How did the incorporation of a stainless steel sink symbolise ‘modernity’?

Hamaguchi assertion, as reiterated by Neitzel, ‘before the stainless-steel sink was put in, the dining-kitchen (DK) was a horrible place.’4 Indeed, the stainless steel-sink brought in a new aesthetic that helped to alter the entire function, practicality and efficiency of the kitchen.


Figure 1 captures the pre-stainless steel sink era, depicting a typical rural kitchen characterised by an uninviting ambiance. The image showcases an earthen floor, a lock of proper storage for pots, minimal lighting from a small window, and the absence of running water for dishwashing. (( Simon Partner, ‘Taming the Wilderness: The Lifestyle Improvement in Rural Japan, 1925-1965,’ Monumenta Nipponica, 56:4 (2001), p. 493. )) It represents the inconvenient and unhygienic space typical of many pre-war Japanese kitchens.

Figure 1. An ‘unreformed’ rural kitchen, 19495


Figure 2. A stainless-steel kitchen module. A replica of an orginal interior of Tokiwadaira Danchi built around 1960.6

In stark contrast, figure 2 represents a radical departure – a visually enriched and efficiently designed space centred around the stainless-steel sink. This layout not only introduces aesthetics but also revolutionises the practicality of the space. With designated spaces for pots, food preparation and dishwashing, this image represents how Japanese women found emancipation from their traditional roles in housewife duties.

With the introduction of this stainless-steel sink, the space of the kitchen altered becoming more efficient, thus Japanese women found themselves doing less and now had more time for other cultural activities. Furthermore, the sink created more space which in the context of the danchi allowed for the development of ‘Dining-Kitchens’ (DK). This saw the introduction of Wester-style table and chairs placed next to the kitchen facilities which further liberated women from excess movement and enabled them to talk with family members while cooking.7

The significance of this amenity is profound, as the mere addition of a more aesthetically pleasing and efficient sink facilitated a shift in the entire dynamics of the kitchen space. This ushered in an era of modernity that not only enhanced the visual appeal but also facilitated subsequent developments, ultimately reshaping the traditional role of a housewife in Japan.

The two images help capture this development. As figure 1 evokes a poignant image of a housewife toiling in dim, unhygienic, and solitary conditions, creating an atmosphere where she was more like a servant to the kitchen than a master of her domain. Whereas, figure 1 highlights a change in her narrative as it evokes the housewife navigating a space that is not only safer and brighter but more efficient, allowing her to move beyond the realm of housewife duties, where some middle-class women got jobs.

Recognising the profound impact of specific amenities on a space is crucial to understanding the intricate tapestry of social and cultural change. In this context, the introduction of seemingly mundane elements, such as a kitchen sink, is a powerful analytical tool, to unveil the layers of transformation within the fabric of society. Indeed, one is able to understand a deeper transformation in the way that individuals perceive and interacted with their living spaces.

  1. Laura Neitzel, The Life we Longed For: Danchi Housing and the Middle Class Dream in Postwar Japan, (2016), p. 41. [↩]
  2. Neitzel, The Life we Longed For, p. xiv. [↩]
  3. Tatiana Knoroz, Dissecting the Danchi: Inside Japan’s Largest Postwar Housing Experiment , (2022), p. 65 [↩]
  4. Neitzel, The Life we Longed For, p. 42. [↩]
  5. Figure 1. An ‘unreformed’ rural kitchen, 1949, image in Simon Partner, ‘Taming the Wilderness: The Lifestyle Improvement in Rural Japan, 1925-1965,’ Monumenta Nipponica, 56:4 (2001), p. 493. [↩]
  6. Figure 2. A stainless-steel kitchen module. A replica of an orginal interior of Tokiwadaira Danchi built around 1960, image in Tatiana Knoroz, Dissecting the Danchi: Inside Japan’s Largest Postwar Housing Experiment , (2022), p. 69. [↩]
  7. Neitzel, The Life we Longed For, p. 43. [↩]

Let them Play: Singapore’s playful evolution to health and hygiene

In the contemporary Singaporean landscape, one expects the pleasure of pristine air, meticulously groomed parks housing vibrant playgrounds, and immaculate neighbourhoods. Yet, through a newsprint article, this discussion will explore how such a picturesque scene was not always reality.



Figure 1. The Straits Times, 8 June 1947, 1

The newspaper article titled ‘Let them Play’, printed June 8th 1947 in the Straits Times, sheds light on the challenging conditions faced by Singapore during a period of rapid urbanisation and high population density, all transpiring under the umbrella of British colonial rule.

The historical backdrop adds depth to the narrative, emphasising resilience of the Straits Times as it resumed publication after the disruption caused by the Japanese occupation during World War II. Against this backdrop, the article vividly captures the stark reality of overcrowding and the associated health challenges that plagued the city. Terms such as ‘tuberculosis,’ ‘germs,’ and ‘breeding,’ evoke a vivid picture of the public health issues intertwined with the burgeoning urban landscape. In essence, the narrative highlights the broader challenges faced by Singapore as it navigated through post-war reconstruction, urban expansion, and the complexities of colonial administration.

In the nineteenth and twentieth centuries, Singapore, like many rapidly growing urban centres, confronted the health challenges that accompanied a surge in population.2 Notably, tuberculosis emerged as a significant public health concern.3 As revealed by figure 1, there was a prevailing belief that disease could be mitigated through ‘proper housing.’ A convincing statement that is reiterated and further explored by Brenda Yeoh in her research Contesting Space in Colonial Singapore: Power Relations and the Urban Built Environment.  In this book she delves into the impact of tuberculosis on public health policies, delving into the municipal responses that ensued transforming housing and sleeping conditions. Her work is a welcomed and well-respected contribution to the intersections of hygiene sanitation and the impact of disease on the transformation of housing and the lives of Singapore’s residents. This research is an invaluable insight that enriches ones understanding of Singapore’s journey towards improved health and hygiene standards.

However, this source proves invaluable as it not only complements but also extends the scope of Yeoh’s research. As Yeoh’s research illuminates the many facets of Singapore’s housing development, this source draws attention to the role of recreational spaces in also shaping Singapore’s development in health and hygiene. It notes that ‘the provision of adequate playing fields’ is just as ‘essential’ as ‘proper housing.’

Indeed, the article stresses the urgent need for ‘adequate playing fields or grounds where children can exercise healthily to strengthen their bodies and keep germs of the dread disease away.’ This conveys and understanding held that the development of playgrounds was not merely for amusement but would be a sanctuary where the vitality of Singapore’s future was to be nurtured. In the words of the article, a compelling narrative begins to take place, that the health of children was paramount for the future success of Singapore. In this source playgrounds are described as ‘lungs’ which conveys the understanding of these spaces as vital breathing grounds of the city’s health. This metaphorical framing emphasises the crucial role that playgrounds will play in allowing the city to ‘breath,’ as children will have a safer outlet for physical activity, no longer ‘cooped up in small rooms’ or playing on dangerous ‘streets.’ The powerful phrase ‘let them play’ is a symbol of the city’s commitment to better health and hygiene. This sentiment encapsulates a resounding call to action, carrying with it that children’s play was not just a pastime and therefore the idea ‘we must have these playgrounds in operation as quickly as possible,’ helps shed light on the importance of recreational spaces to the nation’s long-term success.

This article is a historical snapshot, illustrating the multifaceted dynamics of a city in transition, grappling with the consequences of rapid growth in a challenging post-war era. It highlights the role of recreational spaces as another useful tool in combating the challenge of health and hygiene.


  1. Figure 1. ‘Let them Play,’ The Straits Times, Singapore, 8 June 1947, p. 6 ,<https://eresources.nlb.gov.sg/newspapers/digitised/page/straitstimes19470608-1.1.6> [accessed 10 November 2023].  [↩]
  2. Charlotte, Furth, ‘Introduction: Hygienic Modernity in Chinese East Asia,’ in Qizi Liang, Angela Ki Che Leung, and Charlotte Furth, Health and Hygiene in Chinese East Asia: Policies and Publics in the Long Twentieth Century, (2010), p. 16 [↩]
  3. Brenda S. A Yeoh, Contesting Space in Colonial Singapore: Power Relations and the Urban Built Environment, (2003), p. 94 [↩]

The bedroom of Hock Gwee Thian’s house in Singapore: Inside an intricately designed Peranakan home

A unique and vibrant culture has taken root in the bustling streets of Singapore, whose members are known as Peranakans. The term ‘peranakan’ originates from the Malay word ‘anak,’ meaning child and has come to signify being locally born.1 Yet it crucial to mention the freighted task of defining the term ‘peranakan,’ for their shifting political and cultural dynamics that have come to characterise this community has led to a rich and multifaceted history. In fact, in Southeast Asia there are Peranakan Indians who are Hindu and called Chitty Melaka, as well as Peranakan Indian Muslims called Jawi Pekan, in addition to Eurasian Peranakans and Peranakan Chinese, to name a few.

However, this discussion will focus on the Chinese Peranakans in Singapore. The history of the Chinese Peranakans in Singapore traces back to the arrival of traders from the southern province of China, who settled in the Malay Archipelago. Not only did they establish a trade network, but they married local Malay women. This intermarriage gave rise to a unique blend of cultural practices, traditions and languages.2 After Sir Stamford Raffles signed a treaty in 1834 which led to the establishment of trading posts in Singapore, these traders migrated to Singapore and left an indelible mark on its architectural landscape. The shophouses, bungalows, and mansions they established in Singapore reflected the rich tapestry of cultures and traditions in which the Peranakan Chinese community engaged with throughout their history.3

Indeed, one way to explore the rich history of the Chinese Peranakan community is by taking a closer look at their homes, which also helps reflect a relationship between identity, space and architecture. The Peranakan home is a tangible symbol of the cultural fusion that defines Singapore. These homes are often built with a blend of Chinese, Malay and European architectural influences, which reflect the multicultural fabric of Singapore and the peaceful coexistence of various ethnic and cultural groups. However, there is no architectural style that can be exclusively attributed to the Peranakan Chinese, like the Peranakan people themselves, housing developed with an array of variations each reflecting a specific place, time and economic circumstance in which it was created. Therefore, this discussion will look at the memoir of William Gwee Thian Hock’s whose narration provides an illustration on how identity was forged in their living space. Yet, as one steps into the world of the Peranakan home, it is a complicated space, thus this discussion will also focus solely on the bedroom as an example of how space and identity were harmoniously woven together.


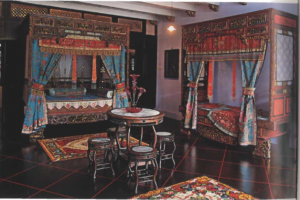
Figure 1. An extraordinary presentation of a bridal suite in a Peranakan home.4

William Gween Thian Hock’s memoir, A Nyonya Mosaic, is set in Singapore in 1910 and narrates the childhood of his Nyonya mother through her own eyes. Throughout there are scenes of happy celebrations, as well as disease and death. Hock’s scenes of a wedding are particularly intricate and colourful, and does well to shed life on the lived experiences in these homes. Moreover, figure 1 helps capture the narrative in Hock’s memoir by presenting a reconstructed Chinese Peranakan bedroom, arranged to recreate the ambiance of a wedding day for the bride and groom. Together, these two sources illustrate a contact zone where a diverse array of cultures intersect and interact.

As stated in Hock’s memoir, ‘the bridal room was on of the focal points’ and as figure 1 illustrates significant preparation and thought had gone into its spatial layout.5. Figure 1 is a striking statement to the intricate beauty that characterises a Chinese Peranakan bedroom. Within this frame, one can witness a unique cultural fusion of Chinese, Malay and European traditions blending together to create a functional space. For example, the two canopy beds display European influence, whereas its ornate carvings are quintessentially Chinese.

Hock notes ‘I was rather taken aback when few days before [the wedding] I discovered that the beautifully carved wooden ranjang loskan would bot be used for the wedding. I have always associated this bed with weddings and there were even people who knew it by the name of ranjang kahwen (wedding bed). It seemed that it was no longer fashionable to use this ornate bed, and in its place, a Victorian four-poster brass bed had been chosen … the embroidered curtain around it, the embroidered bedsheet, the embroidered pillowcases and all thh other trimmings that festooned the bed had transformed it into a most charming wedding bed.’6

Indeed, in figure 1 on closer inspection ornate wood carvings are present and are quintessentially Chinese. For example, one can locate auspicious motifs such as dragons, phoenixes, magpies and mandarin ducks which signify harmony between the marrying couple. Furthermore, another interesting aspect of this bridal suite is the carpet. These rich tapestry-like carpets are referred to as ‘Irish carpets,’ which were produced in factories owned by Scottish textile manufactures in Ireland. They are made of velvet and have a smooth finish with saturated colours. The colours are exuberant, replicating the hues of tropical flowers that are important to Chinese culture.7 This spatial arrangement highlights their diverse identity.

It is interesting to note Hock’s statement that, ‘it seems so unfortunate that a wedding so oriental in flavour should suddenly find a western touch in it just for the pride of being “modernised”‘8 Hock’s statement reflects the disappointment felt in witnessing the groom’s attire change to a western-style lounge suit. But as stated in Elizabeth LaCouture’s influential work Dwelling in the World: Family, House and Home in Tianjin China, 1860-1960, this was a symbol of modernity. For individuals living in a Chinese urban home ‘modernity was not defined through Western and Chinese temporalities and cultures. To be modern meant to be comfortable dwelling in both of these worlds.’9 This perspective is crucial as it shows how such a community navigated their identities in a changing world. Clearly, they drew from their cultural heritage while incorporating aspects of Western culture, not as a contradiction, but as a means of adapting to the complexities of modern, cosmopolitan life.

This brief exploration of a traditional Peranakan wedding and the Peranakan bedroom effectively highlights how this community accepted, adopted and assimilated diverse cultures to form a cosmopolitan community of their own, based on their understanding of the world and conceptions of the modern.

  1. David HJ Neo, Sheau-Shi Ngo, Jenny Gek Koon Heng, ‘Popular imaginary and cultural constructions of the Nonya in Peranakan Chinese culture of the Straits Settlements,’ Ethnicities, 20:1 (2020), p.25. [↩]
  2. Patricia Ann Hardwick, ‘”Neither Fish nor Fowl”: Constructing Peranakan Identity in Colonial and Post-colonial Singapore,’ Folklore Forum, 38:1 (2008), p. 37. [↩]
  3. Roland G., Knapp, Peranakan Chinese home: Art and culture in daily life (2017), p.6. [↩]
  4. Figure 1, ‘Image of a reconstructed Peranakan bridal suite,’ in Roland G., Knapp, Peranakan Chinese home: Art and culture in daily life (2017), p.142. [↩]
  5. William Gwee Thian Hock, A Nyonya Mosaic: Memoirs of a Peranakan Childhood, (2013), p. 76. [↩]
  6.   Hock, A Nyonya Mosaic, p. 78. [↩]
  7. Knapp, Peranakan Chinese home, p.144.  [↩]
  8. Hock, A Nyonya Mosaic, p. 104. [↩]
  9. Elizabeth LaCouture, Dwelling in the World: Family, House and Home in Tianjin China, 1860-1960, (New York, 2021), p. 153. [↩]

Hill Stations of Indochina: A retreat from tropicality.

[Hill Stations] are areas where French can live, work and firmly establish our race. Indigenous peoples are currently sparse enough to avoid having to evict anyone. Should all these high-altitude regions be populated by settlers, farmers, planters, and French breeders- as is possible and as it must be- and civilization in Indochina, the sovereignty of France in this part of the Far East will be establish indestructibly.1

This passage in Paul Doumer’s Situation de I’Indo-Chine articulates the prevailing view held by French colonisers during the conquest of Indochina. When the French arrived in Indochina, they were confronted with a climate that starkly contrasted with their homeland in Europe. The tropical climate was characterised by its high temperature, oppressive humidity, and a range of diseases that were largely unfamiliar to settlers. Although French adventures, settlers and soldiers, were captivated by Indochina’s beauty, many of them struggled to love in the region comfortably. The French and prominent Dr. Le Dantec stated that ‘the negative influence exerted over time by tropical climates on the health of Europeans… has been and remains the most serious obstacle to our colonisation efforts. This quote underscores the gravity of the situation where health quickly became the foremost concern of French colonisers.

The need to combat the adverse effects of the tropical climate spurred architectural and spatial transformations. The French introduced a new concept of territory and environment – the hill stations. The most notable example is Dalat, which aimed to recreate an approximation of their home environment and climate, and provide a respite from the harsh tropical lowlands. Hill stations had no equivalent in Indochina; their creation was ex nihilo2 Everything had to be decided, designed and built. This developed a new conception of the way that territories could be inhabited, more significantly where the French could ‘firmly establish [their] race.’ This phrase is crucial echoing Social Darwinism and its notions of racial inequality and racial competition, and the ideological motivations behind the creation of this space. Furthermore, the creation of such a space was not just a response to the tropical climate as it represented a deliberate effort to create a space where the French could exert their power. by demonstrating their ability to conquer the tropical environment, the French clearly believed that they could justify their presence in Indochina.

In general, these elevated retreats challenge conventional understanding of ‘tropicality.’ The well-renowned geographer and anthropologist Pierre Gourou emphasised the need to recognise diversity and move beyond simplified definitions of tropicality. The space of hill stations such as Dalat challenge the conventional notions of tropicality, forcing a reconsideration of the region’s climate as more than uniformly hot and humid. Hill stations introduce the idea of microclimates within tropical regions, where altitude could mitigate the intensity of the heat. Furthermore, in this particular context of the development of Dalat, it provides a useful lens through which spatial history can be explored. The work of Eric Jenning’s is the foundational premise of this discussion, for Jennings’s work was the first to uncover the importance of Dalat.

Dalat lies in the heart of Vietnam’s central highlands and has an unique history. Dalat was designed to be a sanctuary from the tropical rigours of Indochina. Its cooler climate, nestled amid pine forests and rolling hills, provided not only a physical respite but also a mental escape from the conventional definitions of tropicality.3 The bacteriologist Alexandre Yesin, protégé of the renowned French chemist Louis Pasteir, peitioned the French governor-general, Paul Doumer, to create a resort centre in the highlands. By 1907, Da Lat had been selected as the location for such a town so started urban planning under the leadership pf Ernst Hebrard. A French journalist described the result:

[In Dalat] French determination has created an elegant and harmonious town, developed in such a way that it has become a veritable little paradise, in a setting of flowered gardens and pine trees… In designing the town, we avoided pretentious and unattractive buildings. Everywhere, delectable villas hide behind lovely gardens, gardens full of flowers from Europe. Roads are wide, asphalted, and offering breathing room. On the vast artificial lake’s limpid waters, majestic swans swim by. Tennis courts and a perfectly conceived gold course add a sporting note to the resort.4.

Through the use of extensive hyperbole one is able to detect the cultural superiority that the French wished to emit in their mission to create a utopia.  A ‘little paradise’ that would be entirely French in its vegetation, aesthetics and its amenities. But as Eric Jenning’s insists Dalat is a ‘singular, unexpected, almost incoherent place,’ as on the one hand it was an articulation of power but on the other it is a place that showcases colonial anxiety and the limitations of the french in adapting to the tropicality.5 This helps to provide a wealth of knowledge that advances and challenges pre-existing notions.

Firstly, in the European perceptions of tropical climates, there often emerged vivid descriptions of disease-ridden discomfort and extreme weather conditions. While there’s a measure of truth in these descriptions, it is particularly intriguing to examine the construction of the Xuan Huong Lake in Dalat. In its construction the lake was intended to serve as an oasis of comfort, designed to offer a stark contrast to the challenging tropical conditions and provide an idyllic setting for relaxation and recreation. Ironically, this man-made lake at the centre of the town, together with increased migration from surrounding areas with endemic malaria, resulted in bringing mosquitoes and humans together.6 Malaria was a grave menace to the French rule in Indochina. This unintended consequences underscores the limited understanding of the complexities of the tropical environment by the French authorities. Their focus on creating comfortable and European-style spaces in the midst of tropical challenges led to unforeseen health risks.

Second is the tension between the preservation of identity, and cultural hybridity. Notions of tropicality stress colonial exclusivity, but Dalat became witness to the proliferation of Vietnamese interactions which significantly altered its spatial history. Despite their best efforts to create a French Dalat utopia where ‘delectable villas hid behind lovley gardens, gardens full of flowers from Europe,’ the very act of colonisation ensured that the local culture and people would play a significant role in shaping the city. Vietnamese labourers, both on plantations and in the construction of railways, were essential for making the French vision reality, and their labour left an indelible mark on Dalat’s cultural landscape. Moreover, the presence of Vietnamese elites and the middle class for vacationing and leisure further eroded the French colonial vision of exclusivity. Not only did these interactions influence the city’s demographics, but they also created a unique cultural hybridity. This can be observed in the monuments and temples constructed in Dalat, including the Thein Vuong Co Sat Pragoda and the Truc Lam Buddhist temple. 7 The attempts to create utopia that would preserve French identity, also contributed to a place that showcased cultural hybridity, transcending the boundaries of a purely French enclave.

The very act of attempting to ‘establish their’ race in Dalat led to a situtaion where the city became a contradiction to preserved notions of tropicality, Instead of a purely European, exotic, and unchanging landscape, Dalate became a dynamic and culturally diverse place that challenged the colonial agenda. Indeed, by studying a particular place in time, one is able to gained a much comprehensive understanding of the concept of tropicality in all its complexities.

  1. Paul Doumer, Situation de I’Indo-Chine. 1897-1901, cited in Aline Demay, Tourism and Colonisation in Indochina 1898,1939, p.49 [↩]
  2. Aline Demay, Tourism and Colonisation in Indochina 1898,1939, p. 47. [↩]
  3. Eric T.  Jennings, Dalat and the making and undoing of French Indochina, p. 1 [↩]
  4. ‘A French Journalist for L’Asie nouvelle,’ in Eric T.  Jennings ‘Urban Planning, Architecture, and Zoning At Dalat, Indochina, 1900-1944, Historical Reflections, 33:2 (2007), p327 [↩]
  5. Eric T. Jennings,  Dalat and the making and undoing of French Indochina, p.4 [↩]
  6. Michitake Aso, ‘Patriotic hygiene:Tracing new places of knowledge production about malaria in Vietnam, 1919-75,’ Journal of Southeast Asian Studies, 44:4 (2013), p.433. [↩]
  7. Eric T. Jennings,  Dalat and the making and undoing of French Indochina, p.  171- 172. [↩]

Unveiling Nanjing’s Architectural Dreams: A Journey into Y.Y Wong’s Vision

In the late 1920s, Nanjing was chosen as the capital city of the Republic of China as the Guomindang (GMD) embarked on its mission of ‘national reconstruction.’1 The individual at the forefront of this endeavour was Sun Yat-sen, a revered Chinese revolutionary leader, who dreamt that Nanjing would become a central hub of progress and modernity. A large group of individuals were instrumental in helping Sun Yat-sen dreams come true, but Y.Y Wong is a standout individual who requires significant attention. By delving into his fascinating body of work, we can unravel the captivating narrative of Nanjing’s urban development and, more profoundly, gain insight into Nationalists’ pursuits of modernity.

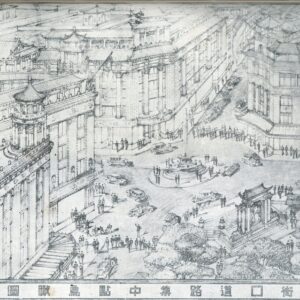
Figure 1. Architect Wong Yook-Yee plans for the New Nanjing Capital, 1929, Two Years of Nationalist China (1930)

Figure 1. Wong, Yook-Yee, Plans for the New Nanjing Capital, 1929, Two Years of Nationalist China (1930)

Figure 1., presents Y.Y Wong’s designs for the new Nanjing Capital in 1929, which is an interesting blend of Western architectural principles harmoniously intertwined with traditional Chinese aesthetics. At first glance, one is struck by an array of characteristics that might be expected when viewing places such as Washington D.C., London and Paris. Indeed, the sense of order and fluidity created by the architectural structures was an international standard, and one that Nanjing’s city planners hoped to replicate.2 Moreover, on closer inspection the image showcases structures that resemble Chinese characteristics, notably the upturned roofs in majority of the buildings. This fusion of modern western characteristics and classical Chinese motifs was a revolutionary in the realm of Chinese architecture.

A noteworthy feature of this image is the arrangement of the windows on the buildings. This detail is discussed by Charles Musgrove in his article ‘Building a Dream: Constructing a National Capital in Nanjing 1927-1937,’ as he highlights how the windows adhered to standardised patterns and were interspersed with rows of stone columns, which symbolised European and colonial neoclassical style.3 Indeed, as much of Musgrove’s article exclaims, Nanjings’ city planners were learning from Western sciences to help move into an era of modernity. The work of Y.Y Wong underscores the influence of spatial planning, not only in shaping physical landscapes but also in imbuing them with symbolism to help achieve governmental agenda.

Significantly, the time that this drawing was produced was during a pivotal juncture in China’s history with the establishment of the GMD. At the core of their mission was ‘national reconstruction,’ and Nanjing was at its epicenter. Indeed, throughout China’s dynastic history, rulers frequently employed spatial reorganisation as a means to reinforce their political authority, and the GMD were no exception.4 They ushered in a new cosmology, which established fresh conceptions of Chinese modernity and national identity.

It is crucial to note, that Y.Y Wong’s plans were not entirely replicated and Sun Yat-sen’s dreams were never lived, due to wider political and economic issues that came to fruition in the late 1930s and 1940s. From this one incontrovertible truth emerges: socio-political development is far more complex and nuanced process than often assumed, and therefore warrants close consideration.

Despite failure to fully implement the dreams of Y.Y Wong and Sun Yat-sen, Nanjing did undergo urban development through the creation of broad boulevards, the implementation of sewer systems, urban zoning, and the displacement of thousands of residents which profoundly altered its urban landscape.3 This did, in turn, create a new Chinese society, but one that had been influenced and shaped by western ideals of modernity; which leads one to a question of what China is. This iterates the need to understand what connects nation and urban place and, perhaps, what can be best deciphered from the case of Nanjing and Y.Y Wong’s drawing is that the creation of place is not static or an independent event but an active and multifaceted process.

  1. Carmen Tsui, ‘State Capacity in City Planning: The Reconstruction of Nanjing, 1927-1937,’ Cross-currents: East Asian History and Cultural Review, 1:1 (2012). [↩]
  2. Charles Musgrove, ‘Building a Dream: Constructing a National Capital in Nanjing 1927-1937’, in Joseph Esherick (ed)., Remaking the Chinese City: Modernity and National Identity, 1900-1950 (2002), p. 142. [↩]
  3. Mungrove, ‘Building a Dream,’ p. 148. [↩] [↩]
  4. Marijn Nieuwenhuis, ‘Producing Space, Producing China: A Critical Intervention,’ Centre for the Study of Globalisation and Regionalisation (2012), p.5. [↩]